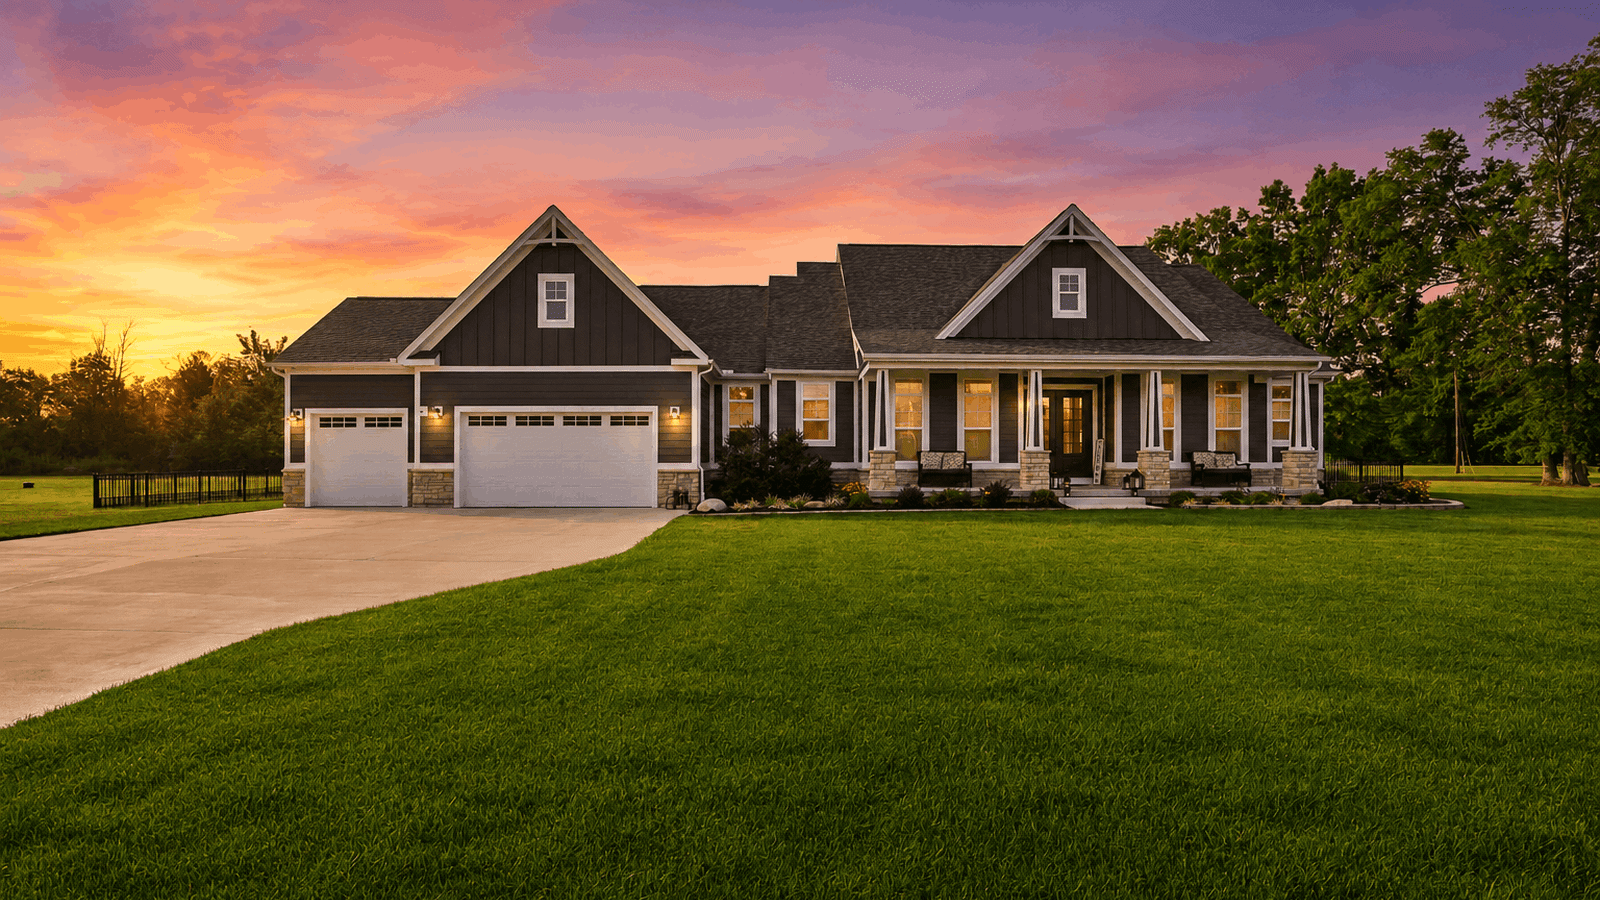
If you’re thinking about building a ranch-style house, you want a home that feels comfortable now and that you’ll love for decades to come. Ranch-style homes make sense because the kitchen, bedrooms, laundry, garage, and outdoor areas can be planned around real daily routines. Before building, it helps to understand how the footprint, land, budget, basement, and long-term needs work together.
What Is a Ranch-Style House?
A ranch-style house is generally a one-story home with the primary living spaces arranged on one level. Most ranch homes have a wider footprint. They start with open main living areas and have practical connections between the kitchen, bedrooms, garage, and outdoor space.
Compared with a two-story home, a ranch home spreads square footage across the land rather than stacking it, which affects the lot, foundation, roof, layout, and budget.
Why Ranch-Style Homes Are So Popular in 2026
Ranch-style homes remain popular because they solve everyday problems. There are no daily stairs between the bedroom, laundry room, kitchen, and living area. Guests gather around the island, and the main spaces stay easy to reach.
For empty nesters and long-term homeowners, the appeal is just as practical. A one-story custom home supports first-floor living now while giving you room to plan for the future.
Ranch homes also work well on larger rural and suburban lots, especially when the property has room for porches, outdoor living, side-load garages, and finished basements.
The Biggest Advantages of Building a Ranch Home
#1: Easier Everyday Living
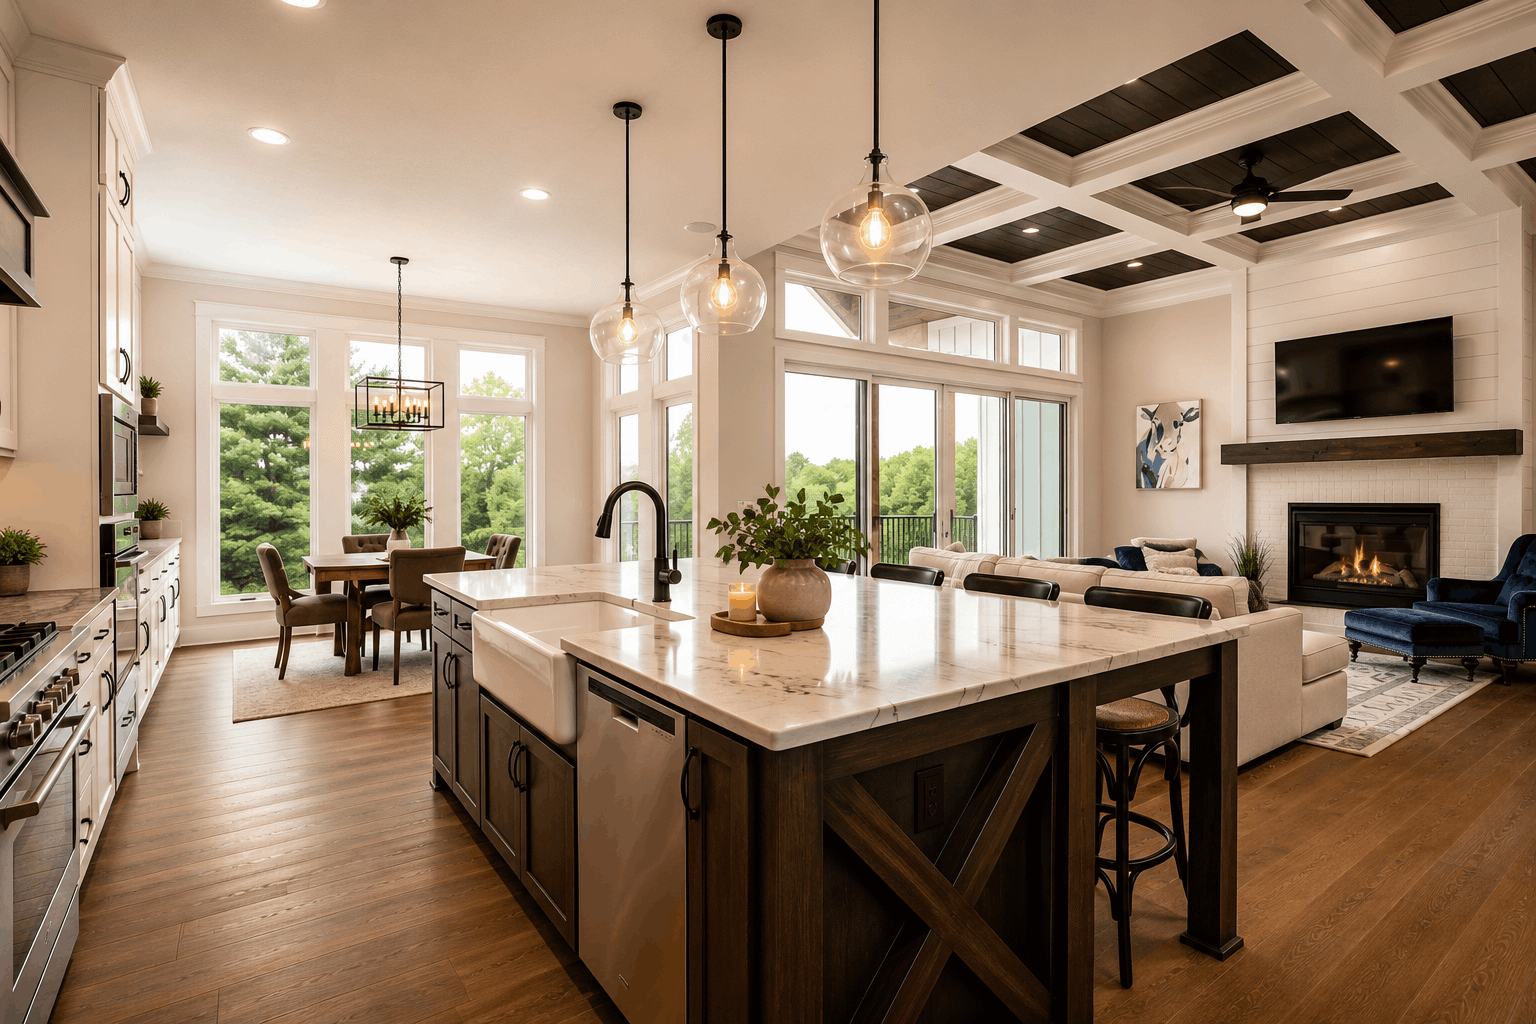
The everyday appeal of a ranch home is that the layout does not make simple routines harder than they need to be. Mornings, laundry, family visits, and evenings at home can move through one connected level.
#2: Better Aging-in-Place Design
When you choose to build a custom home, it helps to think about how the home will function as you get older and as your needs change over time.
Ranch homes give aging-in-place design a strong starting point because the main living spaces are already on one level. Wider halls, comfortable bathroom layouts, walk-in showers, and minimal thresholds are easier to include before construction begins.
#3: Open and Functional Layouts
A strong ranch floor plan often places the kitchen, dining area, and great room near the center of the home. That gives your house a natural gathering point without making the layout feel crowded or overly separated.
#4: Easier Entertaining
Ranch homes often make hosting feel more relaxed because everyone can stay connected on one level. Guests can gather around the kitchen, move into the great room, sit down for dinner, or step out to a covered porch without the home feeling divided.
What to Know Before Building a Ranch-Style Home
Ranch Homes Usually Require More Land
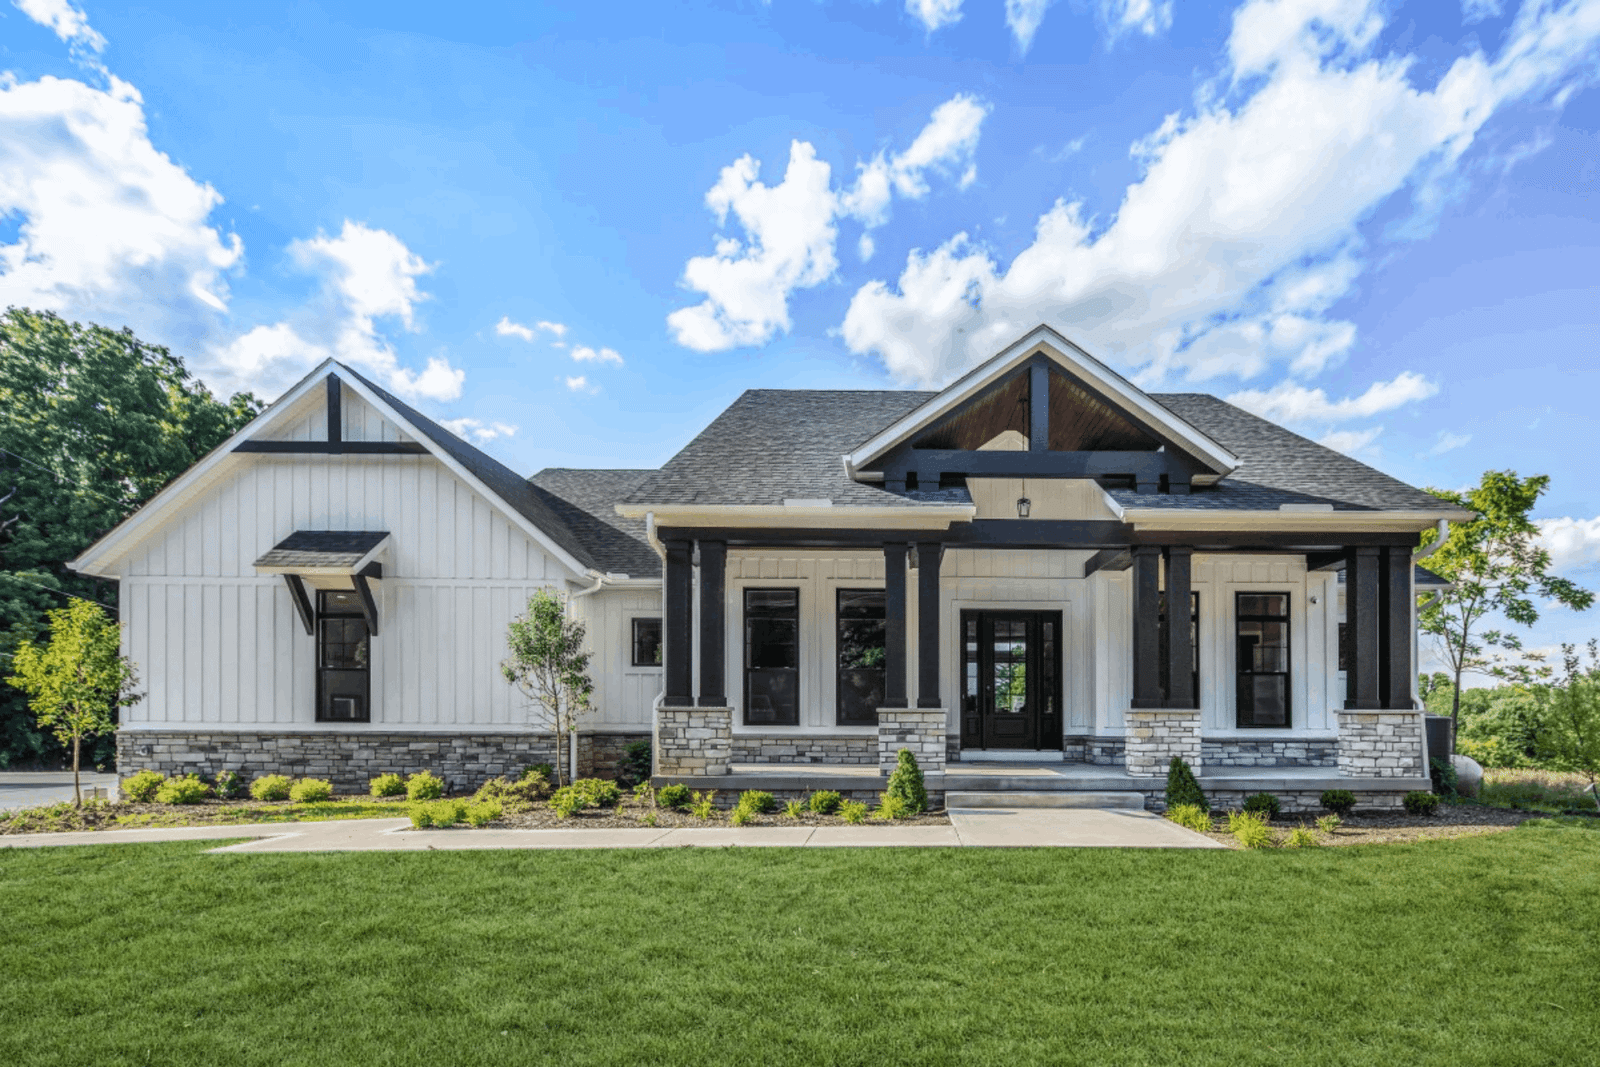
A ranch home usually needs more lot width than a two-story home with the same square footage. That footprint affects home placement, setbacks, driveway approach, utilities, drainage, grading, and garage orientation
Foundation and Roofing Costs Can Increase
Ranch homes often cost more per square foot than two-story homes because the foundation and roof cover one level of living space. A two-story home stacks square footage between the same foundation and roof area, which usually makes it more cost-efficient.
That doesn’t mean a ranch is the wrong choice. It means the budget should be reviewed with the structure in mind, especially if the plan includes large porches, a larger garage, more windows, or a detailed roofline.
Layout Planning Matters More
Because ranch homes are wider, the floor plan needs to handle movement carefully. Long hallways, poorly separated bedrooms, limited storage, or awkward garage access can make a one-story home less convenient than it should.
Our custom home building process helps families think through the land, plan, pricing, selections, and construction steps before building begins.
6 Popular Ranch-Style Home Features in 2026
There are many features to consider when designing your perfect ranch-style home. Here are a few of the most popular features in 2026 that you’ll be glad you included well beyond this year.
#1: Large Kitchen Islands
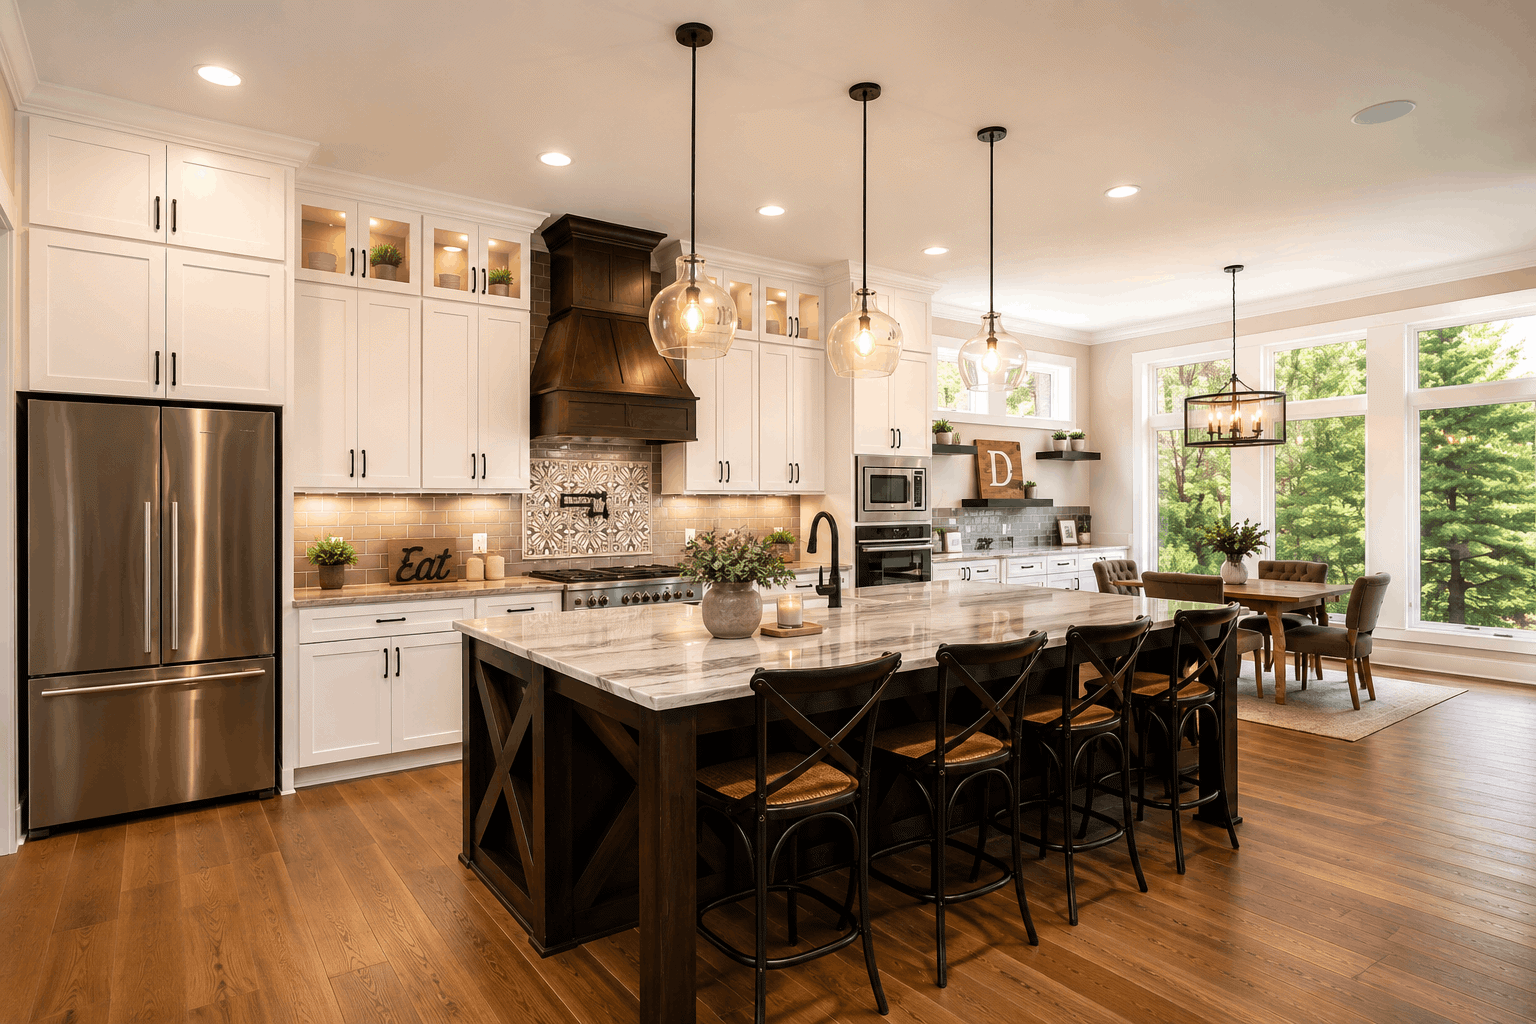
In open ranch layouts, the island often becomes the center of the home, where meals are prepped, homework gets finished, guests gather, and daily conversations happen.
#2: Covered Outdoor Living Spaces
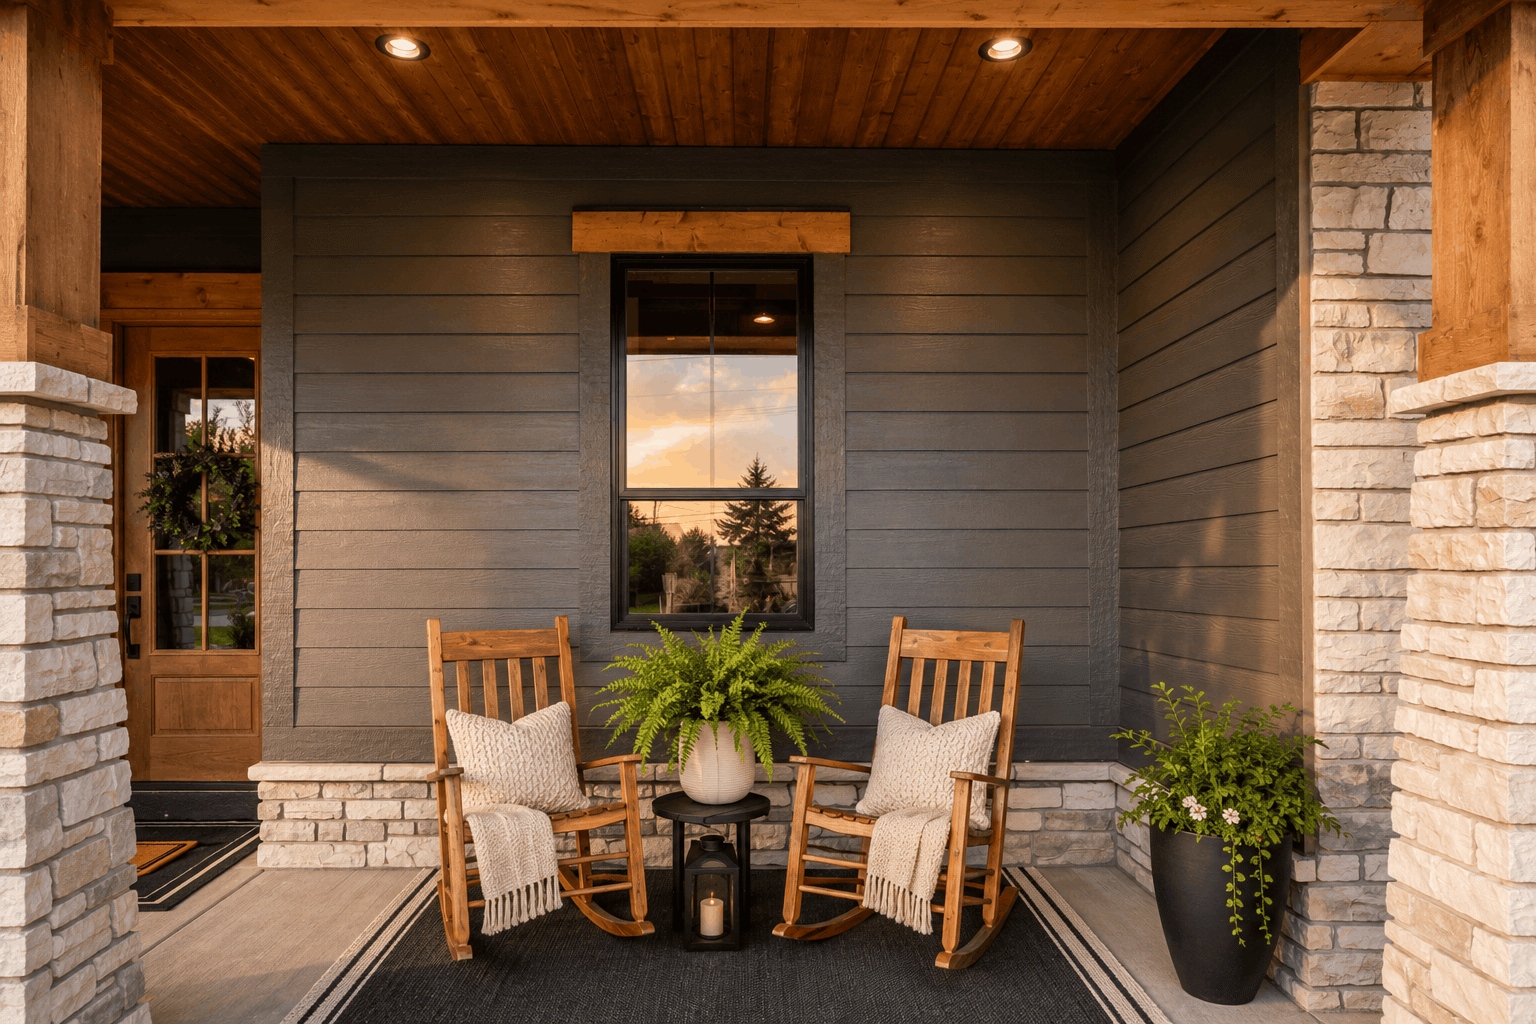
Covered porches and patios fit naturally with ranch homes because the main living areas are close to the yard.
#3: Walk-In Pantries
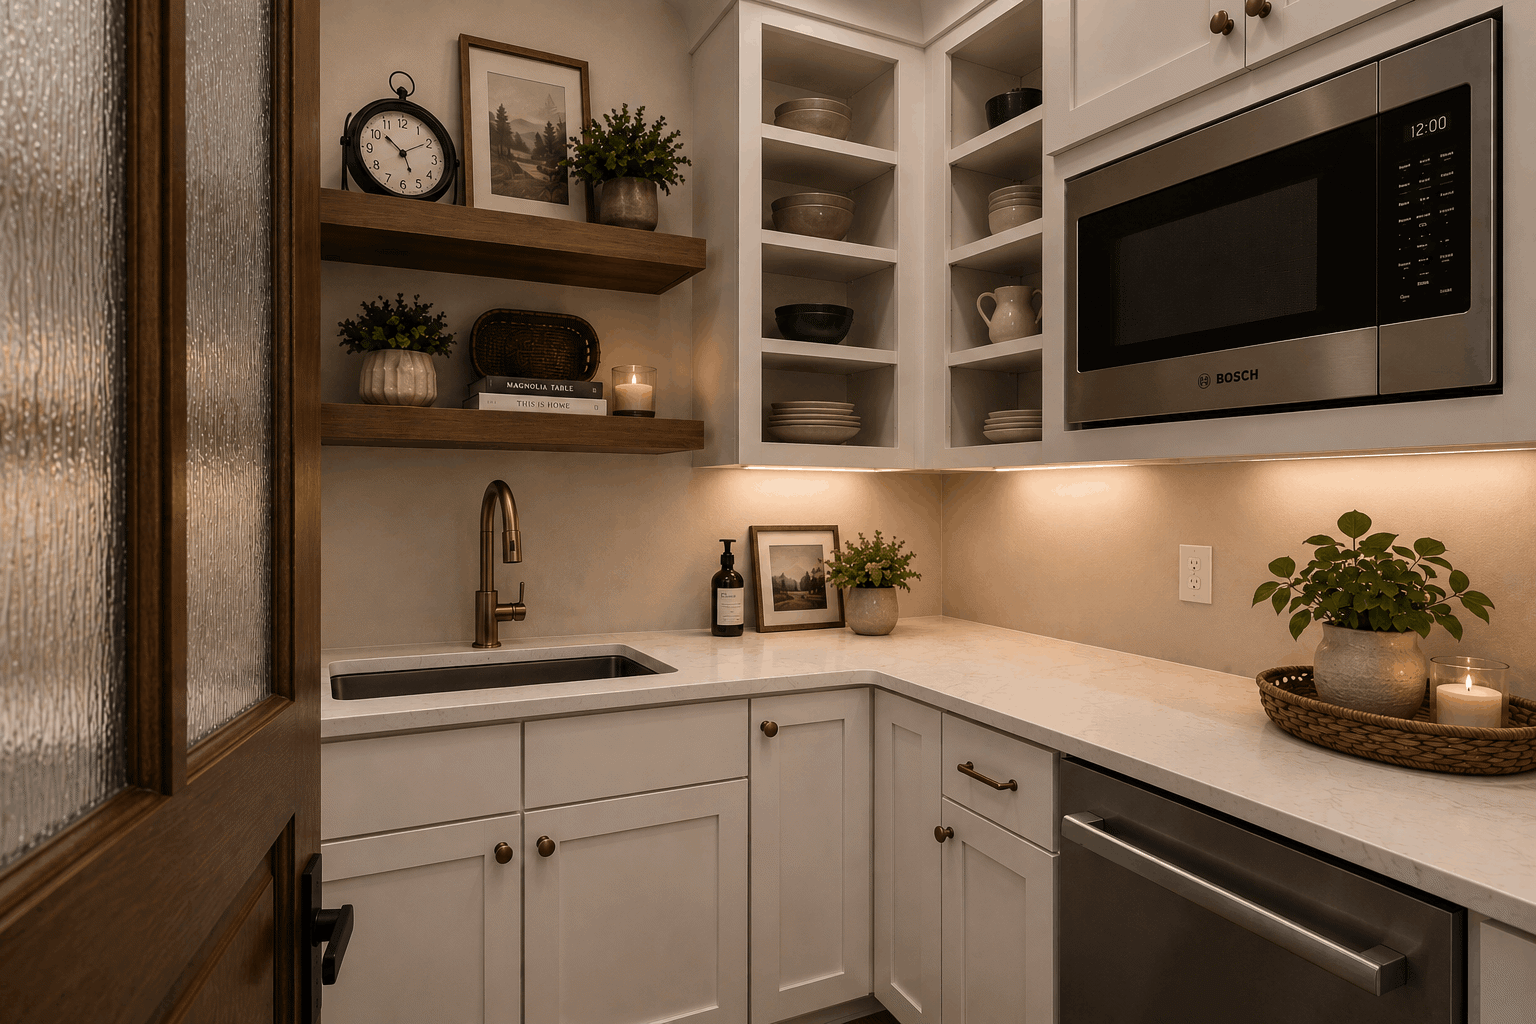
A walk-in pantry gives the kitchen more breathing room by storing groceries, small appliances, serving pieces, and bulk items away from the main cabinets.
#4: Mudrooms
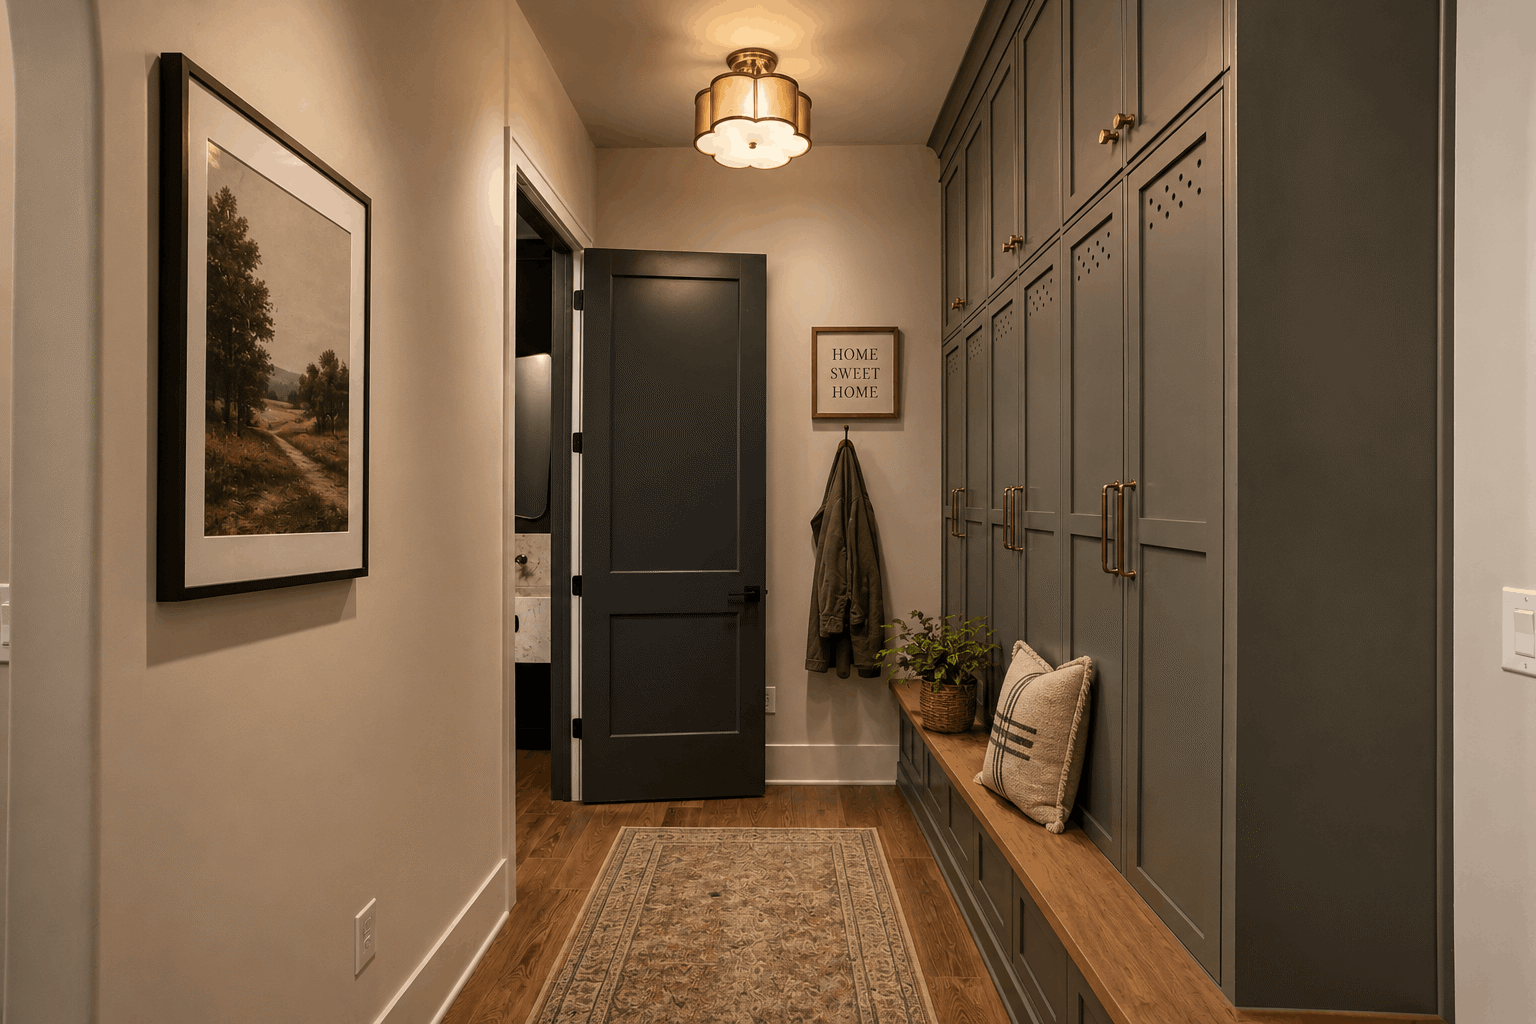
A mudroom gives your family a place to land before entering the main living spaces, especially when kids, pets, acreage, weather, and outdoor work are part of daily life.
#5: Home Offices
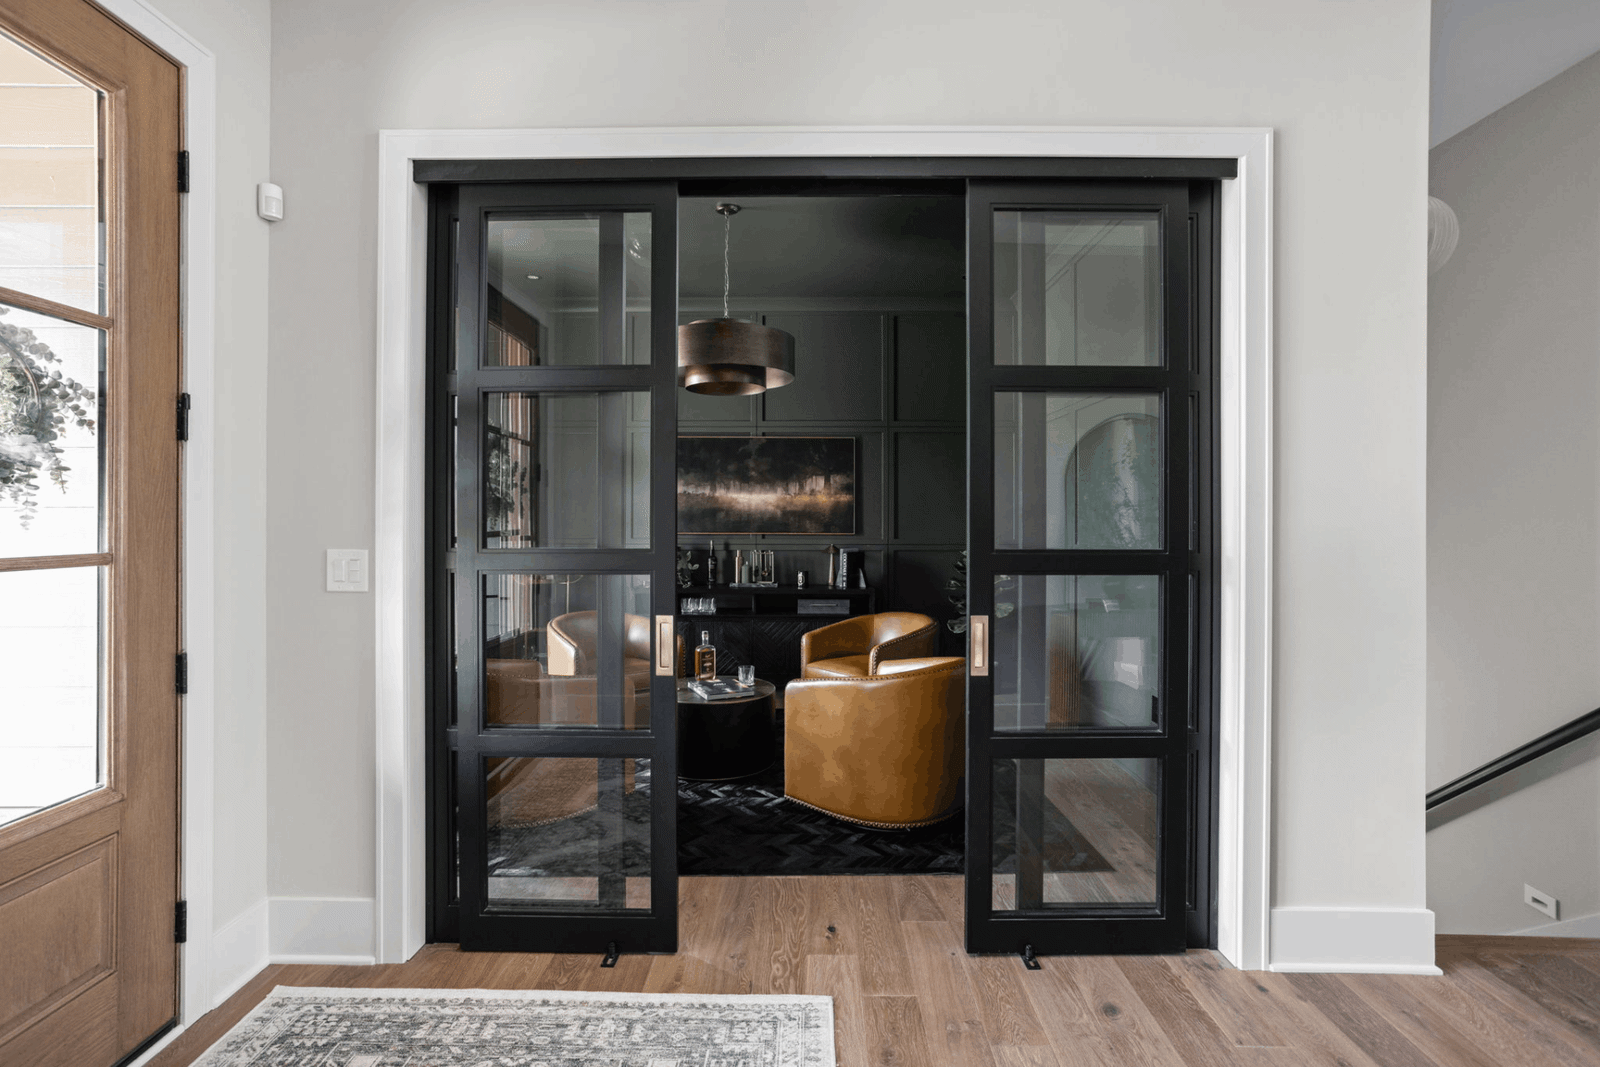
With more families working hybrid or from home, a home office has become more than a spare room. In a ranch floor plan, it should be placed with privacy, sound, and daily use in mind so it supports work without interrupting the rest of the home.
#6: Multi-Generational Living Spaces
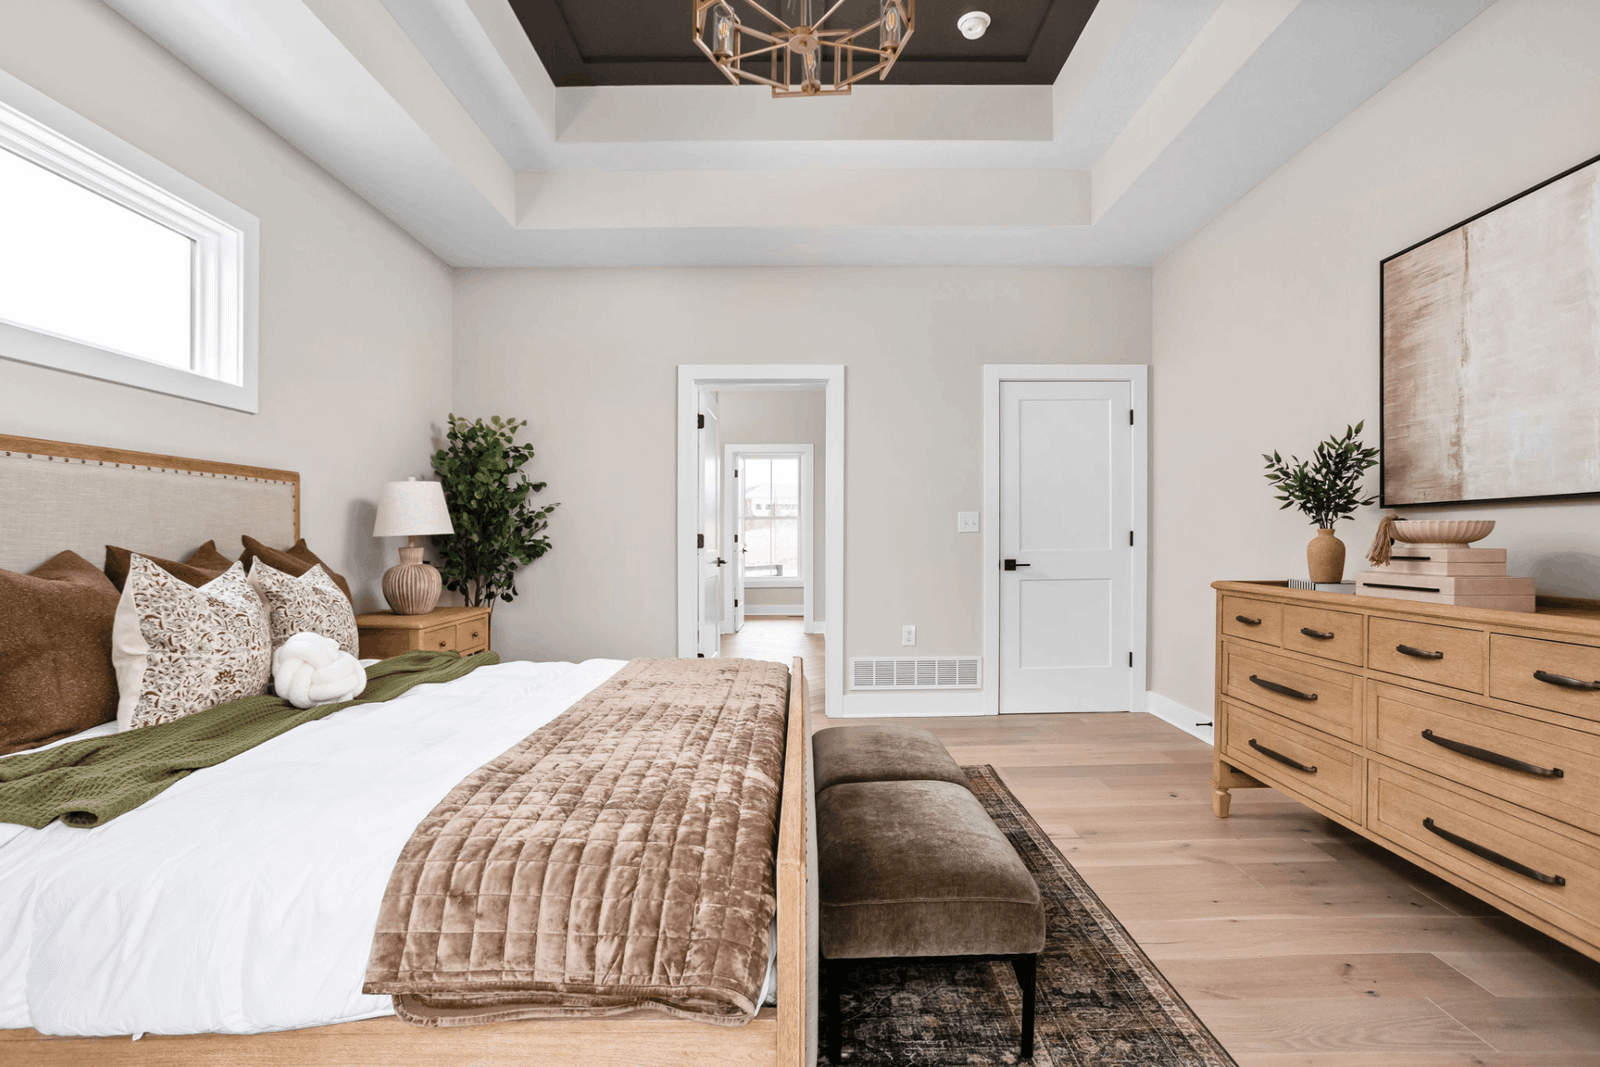
Ranch homes can support multigenerational living when privacy and connection are planned together through a private suite, sitting area, kitchenette, separate entrance, or bedroom wing.
Ranch-Style Homes and Aging in Place
A ranch-style home gives you a better starting point for long-term living because the main spaces already sit on one level. From there, the design conversation becomes more thoughtful: how wide the hallways should feel, how the shower should be entered, how easily someone can move from the garage into the home, and whether the layout will still feel comfortable years from now.
How Much Does It Cost to Build a Ranch-Style Home?
When you’re building a ranch-style home in Ohio, Indiana, or Kentucky, three areas affect the budget: the home, the land improvements, and the land itself. Ranch homes often cost more per square foot than two-story homes because the square footage is spread across one level instead of stacked.
That larger footprint affects the foundation and roof, which is why the home-only cost is usually higher for a ranch. You can expect many ranch home builds to be priced around $225 to $250 per square foot for 2,000 to 2,700 square feet, and about $195 to $220 per square foot for homes over 2,700 square feet. The final number depends on the plan, roofline, porch size, garage size, windows, selections, structure, and how the home sits on the land.
Land improvements are priced separately because every property is different. A rural lot may need a driveway, septic system, well, electric service, propane, grading, drainage, tree clearing, or other site work. Ranch-style homes with basement space can also change the cost picture because finishing part of the lower level adds living area without building all of that space above grade.
Ranch Home Design Ideas That Never Go Out of Style
Modern ranch-style homes often use clean lines, larger windows, and open interiors. Farmhouse ranch homes may include front porches, gables, and warm materials. Craftsman ranch homes often bring in trim, texture, and covered entries.
Transitional ranch homes blend classic and current choices, while contemporary ranch homes may use bolder forms and stronger indoor-outdoor connections. The best style fits your land, roof design, porch layout, maintenance goals, and daily life.
How to Choose the Right Ranch Floor Plan
The right ranch floor plan should fit both your family and your land. Start with how your family lives. Think about family size, bedroom separation, storage, work-from-home needs, garage access, outdoor living, and whether a finished basement makes sense now or later. A wide plan may need a wider lot, a side-load garage changes the driveway approach, and a walk-out basement depends on the property’s topography.
Explore DiYanni Ranch-Style Floor Plans
Looking through floor plans can help you see what feels right before you start making changes. As you search DiYanni floor plans by bedrooms, square footage, style, and collection, you may find a layout that is close to what you need or simply discover ideas for how your own home should live. The goal is a home that fits your land, your budget, and the way your family wants to live.
Ranch-Style Homes: Frequently Asked Questions
What is considered a ranch-style house?
A ranch-style house is generally a one-story home with the main living spaces on one level.
Are ranch homes cheaper to build?
Ranch homes are often not cheaper per square foot because the foundation and roof support one level of living space. The full budget depends on the home, land improvements, land cost, basement plans, and selections.
Why are ranch homes so popular?
Ranch homes are popular because they support first-floor living, open layouts, everyday convenience, and long-term comfort.
Are ranch homes good for aging in place?
Ranch homes are a strong option for aging-in-place planning because the main living spaces can stay on one level.
Do ranch homes work well with basements?
Yes, ranch homes can work well with basements when the land and foundation plan support them.
How much land do you need for a ranch-style home?
The amount of land depends on the home footprint, lot width, setbacks, driveway placement, utilities, garage orientation, and local requirements.
What is the difference between a ranch and a rambler home?
Ranch and rambler often describe similar one-story home styles. Rambler is simply a term used more often in some regions.
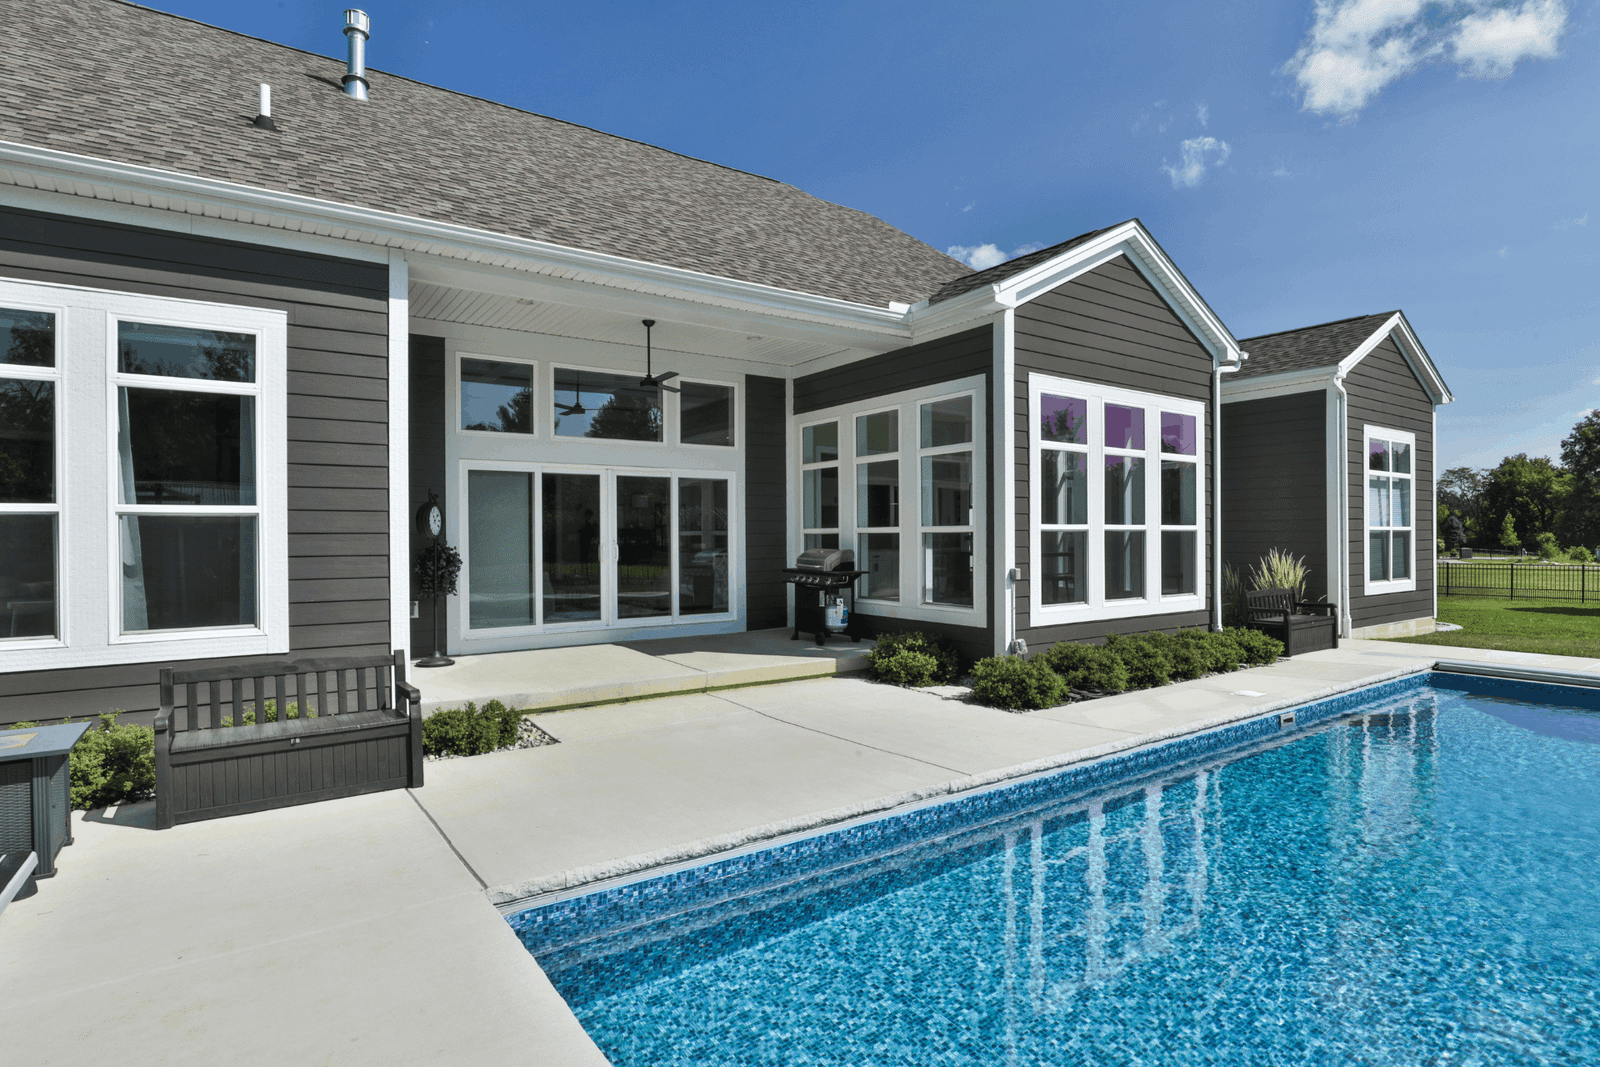
A ranch-style home should fit the way you live today and the way your needs may change over time. If you’re exploring custom ranch homes in Ohio, Indiana, or Kentucky, DiYanni Homes can help you compare floor plans, understand what your land needs, and plan a home that feels right long before construction begins.