Build With Us
Custom Multigenerational Homes
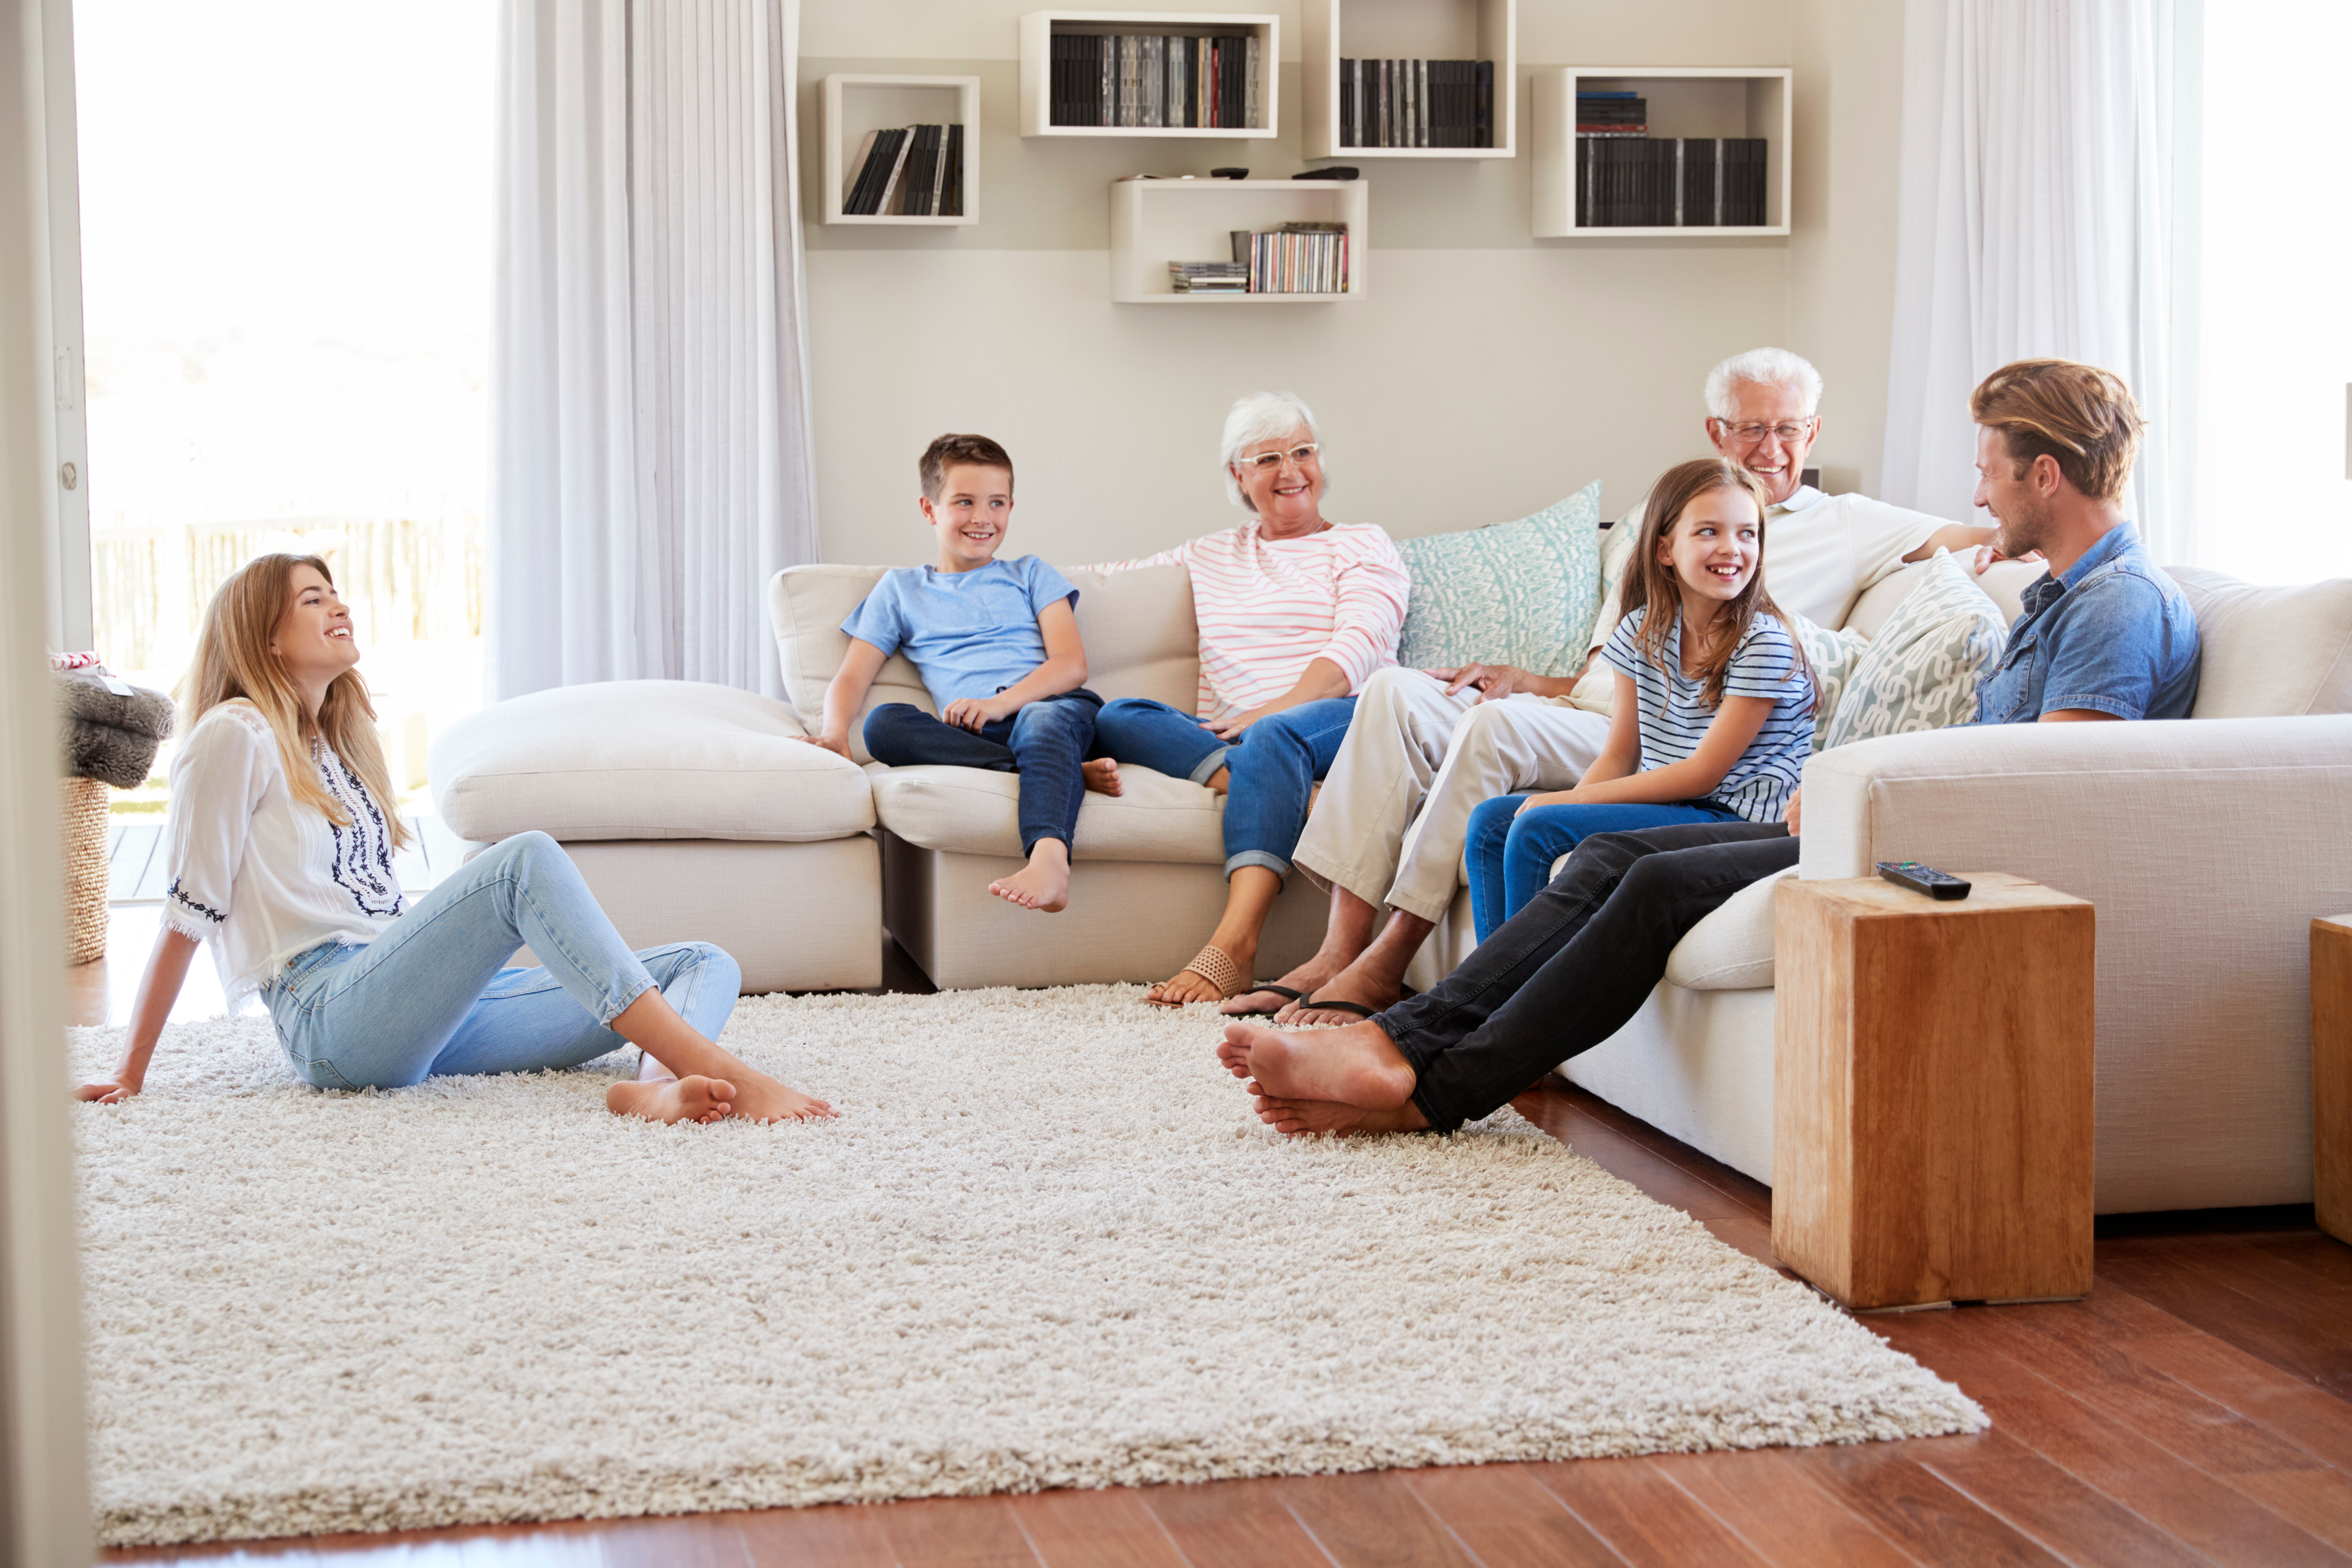
Diyanni Custom Homes helps families throughout Ohio, Indiana, and Kentucky design custom multigenerational homes that bring generations comfortably together.
- 46+Years of Expertise
- 4,000Dream Homes Built
- 80+Designs
Click on any image for an immersive gallery experience


A Home Designed for Every Generation
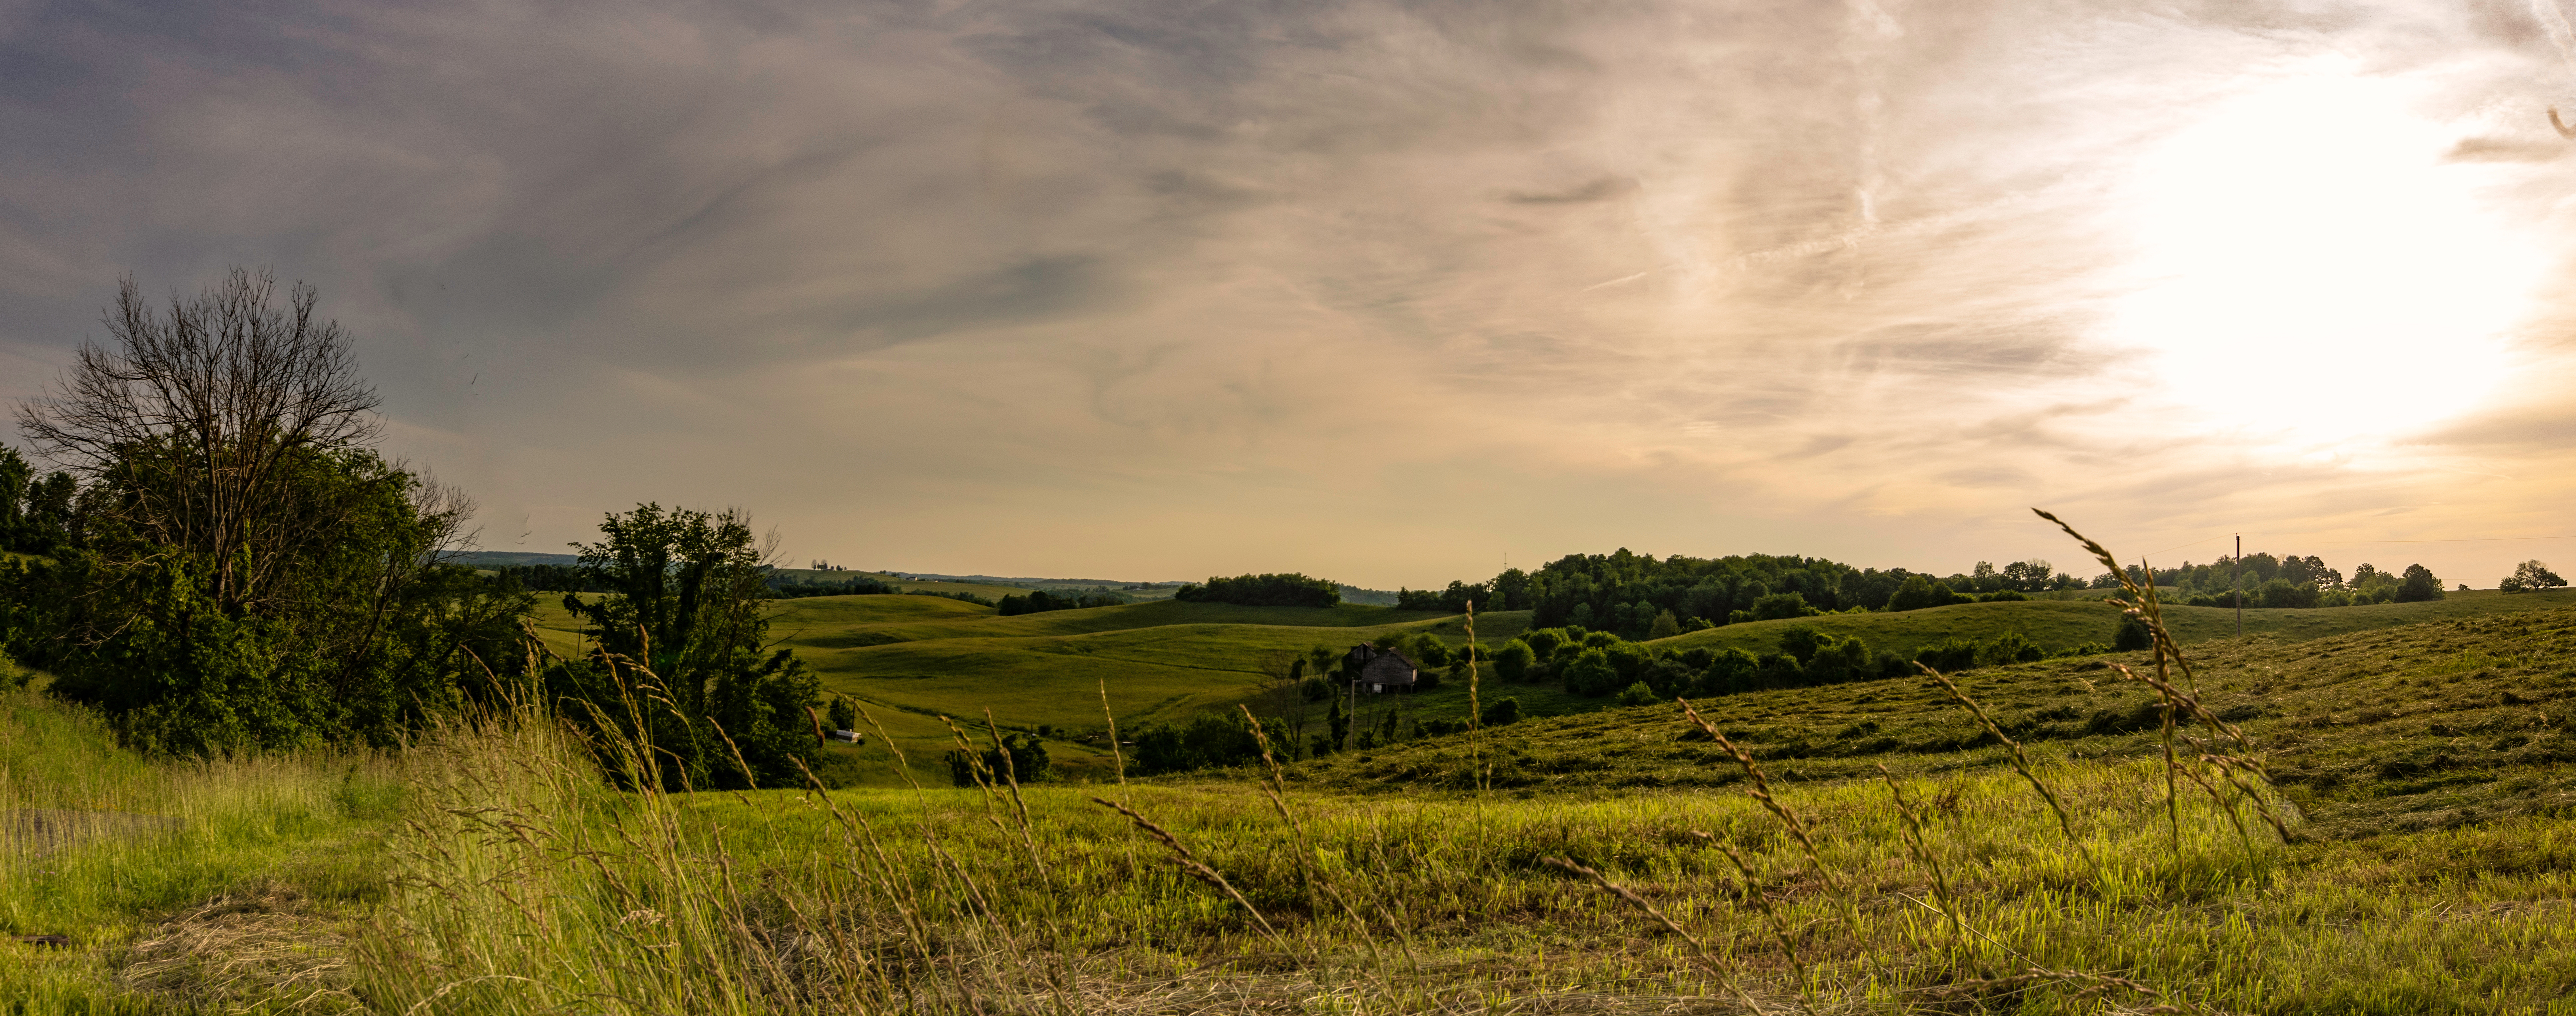
Build on Your Land
Already own property or looking for the perfect homesite? We’ll help evaluate your land and design a home that works with your property while creating space for every generation to live comfortably.
Explore Building On Your Land
Fully Custom Home Design
Every family is different, which means every multigenerational home should be too. Start with one of our floor plans, personalize an existing layout, or create a completely custom design that reflects how your family lives today and tomorrow.
View Floor Plans
Private In-Law & Guest Suites
Create comfortable living spaces for aging parents, adult children, or long-term guests with thoughtfully designed suites that balance privacy and connection. Popular features include separate sitting areas, kitchenettes, private entrances, and accessible bathrooms.
Explore Home Designs
Aging-in-Place Design
Planning ahead doesn’t mean sacrificing style. Wider hallways, zero-threshold showers, first-floor suites, and flexible layouts help your home adapt as your family’s needs change over time.
See Ranch Floor PlansMultigenerational Floor Plans
Every published Diyanni plan designed for multigenerational living. Each one can be personalized around your family and your property.
Our Multigenerational Home Design Process
-
Discovery & Family Planning
We begin by learning how every generation will use the home, discussing privacy, shared spaces, accessibility, and long-term goals before evaluating your property.
-
Personalized Home Design
Together, we'll create a floor plan that balances gathering spaces with private living areas while incorporating features that support every member of your family.
-
Construction
Your custom home is built by experienced craftsmen while your project manager keeps you informed throughout construction.
-
Welcome Home
Before move-in, we'll complete a detailed walkthrough and make sure every generation feels comfortable in a home designed specifically for your family.
Why Families Choose Diyanni for Multigenerational Homes
Decades of Experience Planning for the Future
With more than 46 years of experience and thousands of homes built since 1979, we help families think through the details that create a home everyone can enjoy for decades.
Award-Winning Design & Craftsmanship
Our homes have been recognized at the BIA Parade of Homes and Homearama, including a People’s Choice Award. That attention to thoughtful design and quality craftsmanship carries into every multigenerational home we build.
A Home That Adapts as Life Changes
We incorporate features like first-floor living, accessible layouts, private suites, and flexible spaces so your home continues to work for your family at every stage of life.
Built on Your Land for Your Family
We’ll design a home that works with your land while providing every generation with the balance of connection, comfort, and privacy they’re looking for.
Long-Term Protection for Your Investment
Every Diyanni home includes a 30-year transferable structural warranty, because a home designed for multiple generations deserves the same quality behind the walls as it does in the floor plan.
Building Homes Has Always Been About Family
Family has shaped Diyanni Custom Homes from the very beginning. Since 1979, Ray Diyanni and the Diyanni family have built homes rooted in honesty, craftsmanship, and respect.
Those same values naturally carry into multigenerational home design, because these homes aren’t simply larger houses — they’re places where parents, grandparents, children, and grandchildren can continue building life together.
Our role is to listen carefully, understand how each family lives, and design a home that supports those relationships for decades to come.
Bring Your Family Together in Luxury.
Your perfect multigenerational home is one conversation away.
Schedule a ConsultationMultigenerational Homes: Frequently Asked Questions
What is a multigenerational home?
A multigenerational home is designed for two or more generations of a family to live comfortably under one roof while maintaining both shared living spaces and personal privacy. Depending on your family's needs, that could include aging parents, adult children, grandparents, or extended family members. Features such as private suites, first-floor living, kitchenettes, and flexible gathering spaces help create a home that works for everyone.
Why are multigenerational homes becoming more popular?
More families are choosing multigenerational living because it provides both financial and personal benefits. Living together can reduce childcare and caregiving costs while allowing grandparents, parents, and children to spend more time together. Many homeowners also appreciate having a home that can adapt as family needs change over time.
Can a multigenerational home still feel private and comfortable?
Absolutely. A successful multigenerational home balances connection with privacy. Thoughtful design can include separate bedroom suites, dedicated bathrooms, private entrances, kitchenettes, quiet sitting areas, and flexible living spaces so every family member has room to relax while still enjoying time together.
What features should a multigenerational home include?
Every family is different, but many homeowners choose features such as first-floor primary suites, private in-law suites, wider hallways, accessible bathrooms, zero-threshold showers, shared kitchens, large gathering areas, covered outdoor living spaces, and flexible rooms that can adapt as needs change. Planning for aging in place early often makes the home more functional for decades to come.
Are multigenerational homes a good long-term investment?
For many families, yes. A thoughtfully designed multigenerational home provides flexibility as life changes and can help reduce future caregiving or housing expenses. These homes also offer adaptable living spaces that may appeal to future buyers as multigenerational living continues to become more common.
Can I customize one of your multigenerational floor plans?
Absolutely. Many homeowners begin with one of our existing floor plans and customize it around their family's lifestyle, property, and long-term goals. Whether you want a larger in-law suite, additional garage space, expanded outdoor living, or a completely reimagined layout, we'll help create a home that feels uniquely yours.
Can you design a completely custom multigenerational home?
Yes. Some families arrive with sketches or inspiration photos, while others simply know how they want everyone to live together. Our design team will work closely with you to create a custom floor plan that fits your property while supporting the needs of every generation.
Can I bring my own house plans?
Yes. If you've purchased plans online or already worked with an architect, we'll review them with you and discuss how they fit your property, budget, and goals. Before construction begins, we'll ensure the plans are properly engineered, meet local building codes, and align with our construction standards.
What if my family isn't sure exactly what we need yet?
That's completely normal. Most families begin with ideas rather than a finalized design. We'll guide you through floor plans, discuss how each generation will use the home, and help organize your priorities into a layout that balances shared spaces with personal privacy.