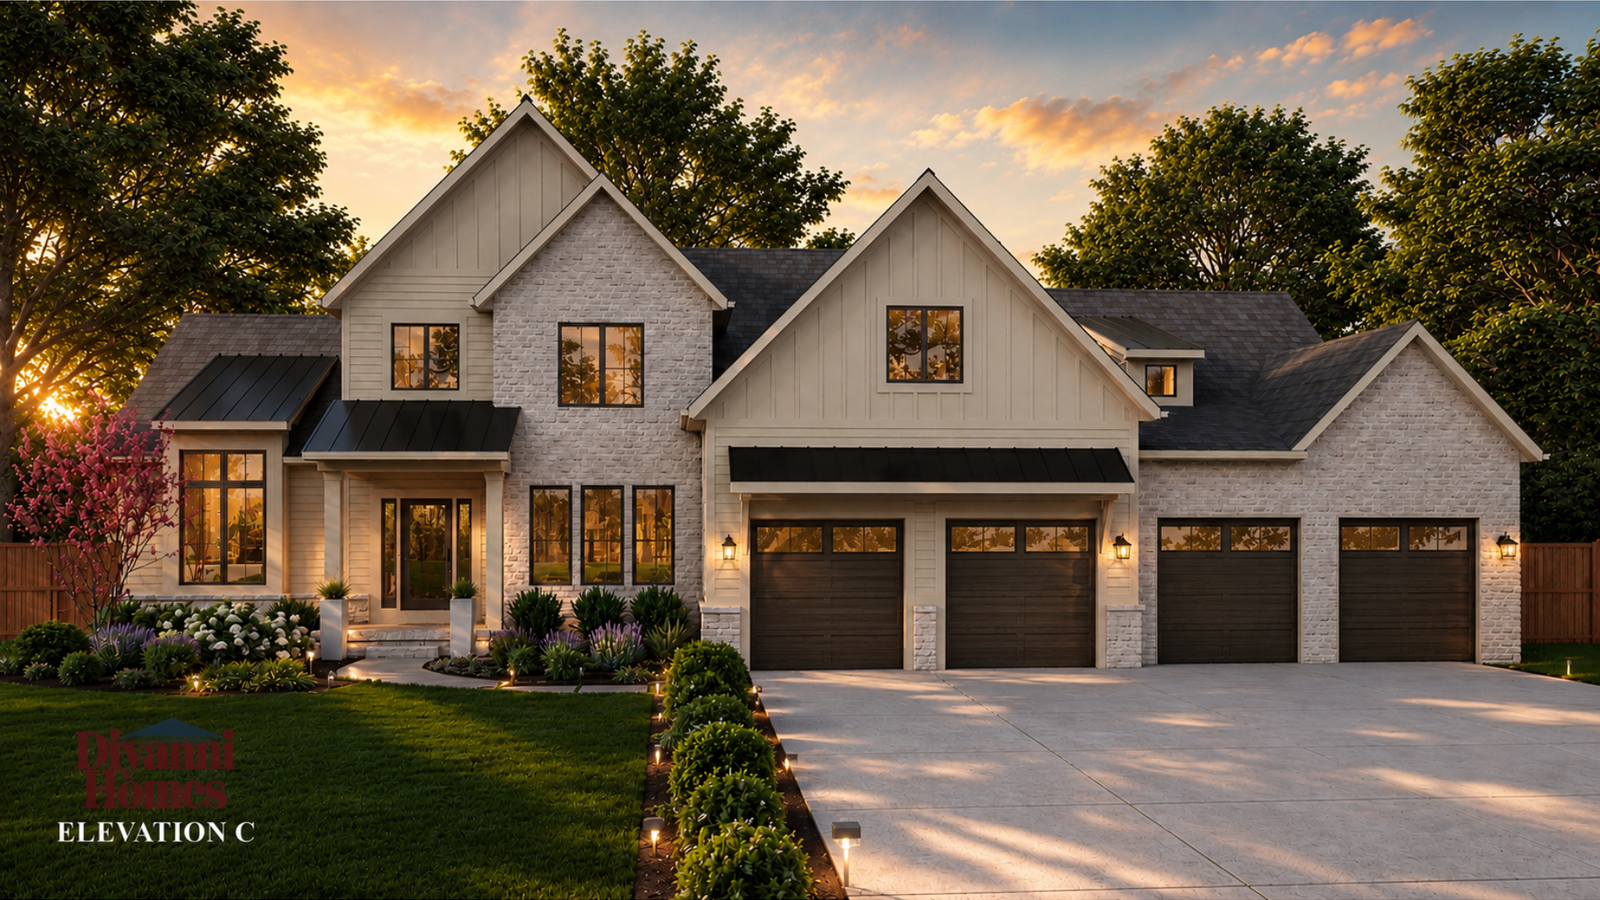
You want your parents close enough for Sunday dinners, impromptu visits with the grandkids, and the everyday moments you don't get when everyone lives across town.
But you also want everyone to have a space that feels like their own. That’s where a thoughtfully designed mother-in-law suite changes the conversation. Instead of simply adding another bedroom to your house, you can create a private living space that gives a parent or family member independence while keeping everyone connected under one roof.
And more families are choosing to do exactly that. According to Pew Research Center, 22% of Americans lived in multigenerational households in 2024, compared with 13% in 1970. At DiYanni Homes, we've seen firsthand how different multigenerational living can look from one family to the next. That's why the best mother-in-law suite doesn't start with a standard floor plan. It starts with your family.
What Is a Mother-in-Law Suite?
A mother-in-law suite is a private living space within or connected to a larger home that gives a parent, grandparent, adult child, or other family member greater independence while remaining part of the household. Most mother-in-law suites include a private bedroom and bathroom. Depending on your family's needs, yours could also include a living room, kitchenette or full kitchen, laundry, storage, private entrance, or access to a separate garage.
You may also hear these spaces called in-law suites, multigenerational suites, private family suites, or next-generation suites. The name matters much less than the purpose. A good in-law suite should make the person living there feel like they have a home—not simply a guest bedroom in someone else's house.
Why Are More Families Building Multigenerational Homes?
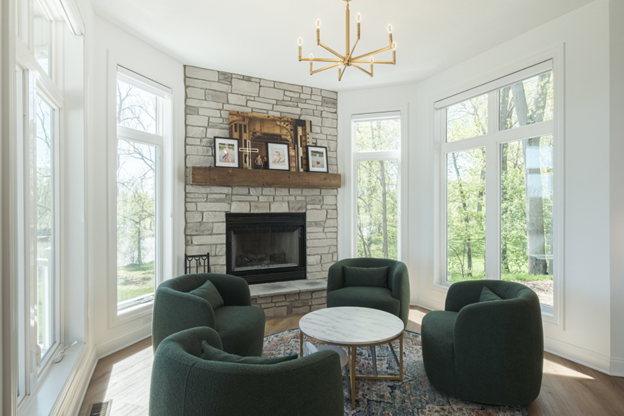
Multigenerational living is hardly new, but it is becoming a bigger part of American housing again. Pew Research Center found that the percentage of Americans living in multigenerational households increased from 13% in 1970 to 22% in 2024. Families have plenty of reasons for bringing multiple generations under one roof.
You may want aging parents nearby instead of living across town. Grandparents may want to spend more time with grandchildren. Adult children may benefit from having their own living space while establishing careers or saving for their next home.
There can also be practical advantages. Families may share certain household expenses or childcare responsibilities. Living together can make it easier to support an aging relative while allowing that person to maintain far more independence than they would have in a traditional guest-room arrangement. But proximity alone doesn't make multigenerational living work. The house has to support it. That's why DiYanni's multigenerational custom homes are designed around both connection and privacy.
What Should an In-Law Suite Include?
There isn't one perfect checklist because the right in-law suite depends on the person who will live there. Start with daily life. Does your parent expect to eat most meals with the rest of the family? A kitchenette may be plenty. Would they rather prepare breakfast and lunch independently? A more substantial kitchen could make sense.
Do they entertain their own friends? A private sitting room gives them somewhere comfortable to visit without using the main family room. Do they drive? Consider how easily they can reach the garage and enter the house. Are you designing the space for a parent who hopes to remain there for decades? Accessibility becomes part of the conversation from the beginning.
At minimum, most families will want to consider a comfortable bedroom, private bathroom, closet and storage space, easy access to shared areas, and some form of private living space. From there, you can build around the routines that make the suite feel personal.
Privacy Is Just as Important as Togetherness
One of the most common questions families ask is whether a multigenerational home can truly feel private. Absolutely. But privacy has to be designed into the floor plan. At DiYanni Homes, we've created multigenerational designs where the main primary suite sits on one side of the house, and the in-law suite sits on the other. Other designs use a family foyer, mudroom, laundry area, or hallway to create a natural transition between spaces. Those seemingly small choices matter. If your parents go to bed at 9 p.m. and your teenagers are still awake at midnight, you probably don't want their bedrooms sharing a wall.
If Mom loves having friends over for coffee, she shouldn't need to bring every visitor through your private living spaces. And if everyone wants to gather for dinner, getting from the in-law suite to the main kitchen shouldn't require a hike through the house. The goal isn't to separate everyone. It's to give you the ability to choose when you're together.
Should an In-Law Family Suite Have a Kitchen?
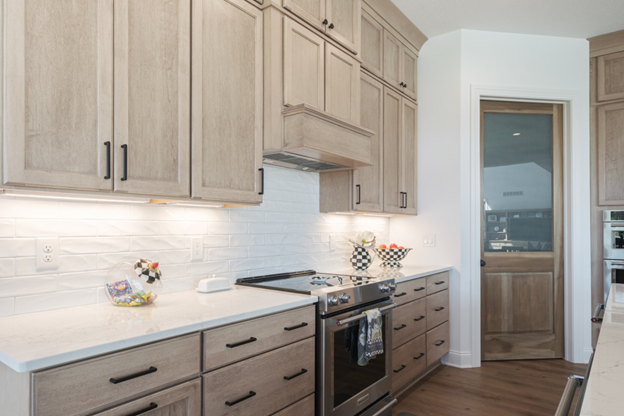
Not necessarily. An In-law family suite can have anything from a small beverage station to a full second kitchen. A kitchenette can work beautifully when most meals are shared. It might include a small refrigerator, microwave, sink, cabinetry, and coffee station so your family member can prepare breakfast, snacks, or drinks without heading into the main kitchen.
A full kitchen provides greater independence and can make sense when the person living in the suite keeps a different schedule or prefers preparing their own meals. There's also a future-flexibility argument. A full kitchen could make the space more useful later for an adult child, another family member, or a different household arrangement.
However, a second full kitchen can affect how the space is treated under local building and zoning requirements. Before finalizing your plans, the property should be evaluated against the rules that apply where you're building. That's particularly relevant because DiYanni builds custom homes across Ohio, Northern Kentucky, and central Indiana, where requirements can vary significantly by municipality.
Where Should You Put a Mother-in-Law Suite?
For many families, a first-floor mother-in-law suite provides the most long-term flexibility. It eliminates the need to use stairs for everyday activities and makes it easier to connect the bedroom, bathroom, kitchen, garage, and outdoor spaces on one level. Location within that floor matters too. An in-law suite on the opposite side of the house from the main bedrooms can create meaningful privacy without making your parent feel disconnected.
Another option is creating a suite connected through a mudroom or family foyer. That transition can make the space feel like its own residence while maintaining an easy connection to the rest of the home. Some families use a finished walkout basement. That can work particularly well on the right property, especially when the lower level has abundant natural light and exterior access. If you're considering long-term aging in place, however, think carefully about how someone will move between floors later. DiYanni has even designed homes with space reserved for a future elevator so a family can plan ahead without installing one immediately.
Design Your Mother-in-Law Suite for Aging in Place
If you're building for a parent who intends to stay for years, this is your opportunity to plan for tomorrow while designing a beautiful home today.
Accessibility doesn't have to make a house look institutional. A zero-threshold shower can look like a luxury walk-in shower. Wider hallways create a more open home. Wider doors make rooms easier to enter while also making furniture easier to move.
Good lighting benefits everyone. The AARP HomeFit Guide recommends planning homes around long-term comfort, safety, and usability for older adults and people of all ages.
Consider features such as a wide shower opening, minimal thresholds, generous bathroom clearances, wider hallways and doorways, easy access from the garage, and abundant natural light.
Outdoor access deserves attention too. If the front or rear porch requires several stairs, could another entrance provide easier access? Could the grading allow a comfortable walkway instead of requiring a visually obvious ramp later? These are much easier questions to answer while the house is still on paper.
Don't Forget About Shared Spaces
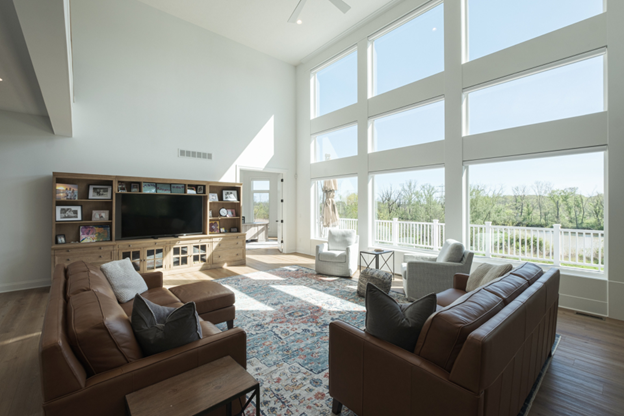
Privacy matters, but there's a reason your family decided to live together in the first place. The shared parts of the house should make connection easy.
Your kitchen might need a larger island, so several generations can cook together. The dining room could be sized for everyday meals and the inevitable holidays when even more relatives arrive. A spacious family room gives grandparents somewhere to spend time with grandchildren without everyone feeling crowded.
Then look outside. Depending on your property and lifestyle, your multigenerational home could include a covered porch, outdoor kitchen, pool, fire pit, pond, walking trails, or several seating areas. You could even give the in-law suite its own small porch while connecting it to the larger family outdoor area. The house should create opportunities to be together without requiring everyone to occupy the same room all day.
How Big Should an In-Law Suite Be?
There isn't one square-footage number that works for every family. Instead, ask what the person living there actually needs. A relatively compact suite could include a bedroom, bathroom, closet, and beverage area.
A more independent suite could add a living room, kitchenette, dedicated storage, and private entrance. A larger multigenerational wing might include a full kitchen, private laundry, one or two bedrooms, living space, separate garage access, and a private porch. Bigger isn't automatically better.
The right amount of space is enough for the person living there to comfortably follow their daily routine without creating rooms they'll rarely use. This is one reason working with a custom builder gives you so much flexibility. You can start with a DiYanni floor plan, modify it around your household, or develop something entirely custom.
Mother-in-Law Suite Floor Plan Ideas
If you're trying to picture what your home could look like, start with how much independence you want each household to have.
For families that expect to share most meals and gathering spaces, a private first-floor bedroom suite with a sitting area and bathroom may provide everything you need. For greater independence, consider an in-law suite with a kitchenette and private entrance. Your parent gets a living area that feels distinctly theirs while remaining only a few steps from the rest of the family. For two adults who want substantial independence, a full multigenerational wing could include a bedroom, bathroom, living room, kitchen, laundry, and garage access.
If you're building on a sloped property, a walkout lower-level suite can open interesting possibilities for natural light and private outdoor access. You can browse the DiYanni Homes gallery and floor plans for ideas, but don't worry if you don't find one design that checks every box. Customization is the point.
Can You Add an In-Law Suite to an Existing Home?
Sometimes. But you're working within a structure that was designed for a different purpose. The existing foundation, roofline, plumbing, electrical service, HVAC system, stairs, hallways, lot setbacks, and available square footage can all influence what's possible.
Creating an addition could require significant structural work. Converting a basement might give you plenty of square footage but create accessibility concerns. Turning a spare bedroom into an in-law suite might leave little room for independent living.
When you're designing a custom home from scratch, you have the opportunity to solve those problems before they exist. Plumbing can be positioned appropriately. Hallways can be widened. The suite can be placed where it makes sense. Entrances can work with the grading of the property.
That's one reason families who already know multigenerational living is part of their future often choose to design for it from day one. If you're comparing the economics of both options, our guide to whether it's cheaper to build or buy a house can help you look beyond the initial purchase price.
How Much Does a Multigenerational Home Cost?
The answer depends heavily on the size and design of the house. Based on DiYanni Homes' 2026 home-only pricing, two-story multigenerational homes between approximately 2,600 and 3,000 square feet generally average $190–$220 per square foot.
Larger multigenerational homes between approximately 3,200 and 3,500 square feet generally average $180–$200 per square foot. Those figures cover the home only. They do not include the cost of your land or property-specific land improvements.
Your final price can also change based on the suite itself. A full secondary kitchen, additional garage, extensive covered porches, additional bathrooms, architectural complexity, and other customizations can affect the investment. For a deeper look at how these numbers work, read our 2026 guide to the cost of building a house.
Think About Who Could Use the Suite 10 or 20 Years From Now
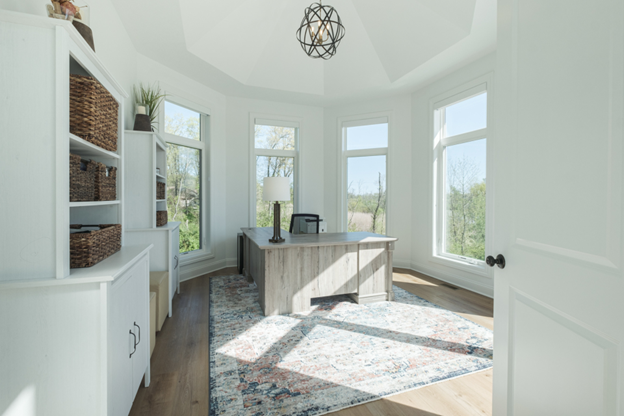
You might be designing the space for Mom today. That doesn't mean it will always be Mom's suite. Someday it could become a place for an adult child moving home after college. It could give long-term guests privacy when they visit. It could become a home office, hobby space, caregiver suite, or even your own first-floor primary suite later in life. That adaptability is one of the biggest advantages of designing the space thoughtfully from the beginning. Instead of building a room for one very specific moment, you're creating a part of the house that can continue serving your family as life changes.
Build a Home That Brings Your Family Closer
The perfect multigenerational home isn't one where everyone is together all the time. It's one where everyone has a choice. You can meet in the kitchen for dinner, spend summer evenings around the fire pit, or watch the grandkids race through the family room. Then, at the end of the night, everyone has somewhere private and comfortable to call their own. That's what a thoughtfully designed mother-in-law suite makes possible.
DiYanni Homes has been helping families design and build custom homes since 1979, with projects throughout Ohio, Northern Kentucky, and central Indiana. Our job is to ask the questions that help you plan not only for how your family lives today, but how your home can continue serving you for decades. Start planning your multigenerational home with DiYanni Homes.
Mother-in-Law Suites: Frequently Asked Questions
What is considered a mother-in-law suite?
A mother-in-law suite is a private living area within or attached to a larger home. It generally includes a bedroom and bathroom and can also have a living area, kitchenette or kitchen, laundry, storage, and private entrance.
Does a mother-in-law suite need a separate entrance?
No. A private entrance can provide more independence, but many successful multigenerational homes connect the suite through a shared foyer, mudroom, hallway, laundry room, or main living area.
Does a mother-in-law suite need a kitchen?
No. A kitchenette may be enough if most meals will be shared. A full kitchen can make sense when the person living in the suite wants greater independence. Local zoning and building requirements should also be reviewed before adding a second kitchen.
Can a mother-in-law suite still feel private?
Yes. Thoughtful suite placement, private bathrooms, separate living areas, transitional spaces, and sound-conscious design can provide privacy while keeping family members connected.
What should I include in a mother-in-law suite for aging parents?
Consider first-floor living, a private bathroom, zero-threshold shower, wider doors and hallways, good lighting, accessible exterior entrances, convenient laundry access, and enough private living space to maintain independence.
Can DiYanni modify a floor plan for multigenerational living?
Yes. You can modify one of DiYanni's existing plans, combine ideas from different designs, bring your own plans, or create a completely custom home around your family's needs.
Are mother-in-law suites a good investment?
They can add considerable flexibility to a home by providing space for parents, adult children, guests, caregivers, or future first-floor living. Resale value depends on your location, market, home design, and buyer demand, so a specific financial return can't be guaranteed.