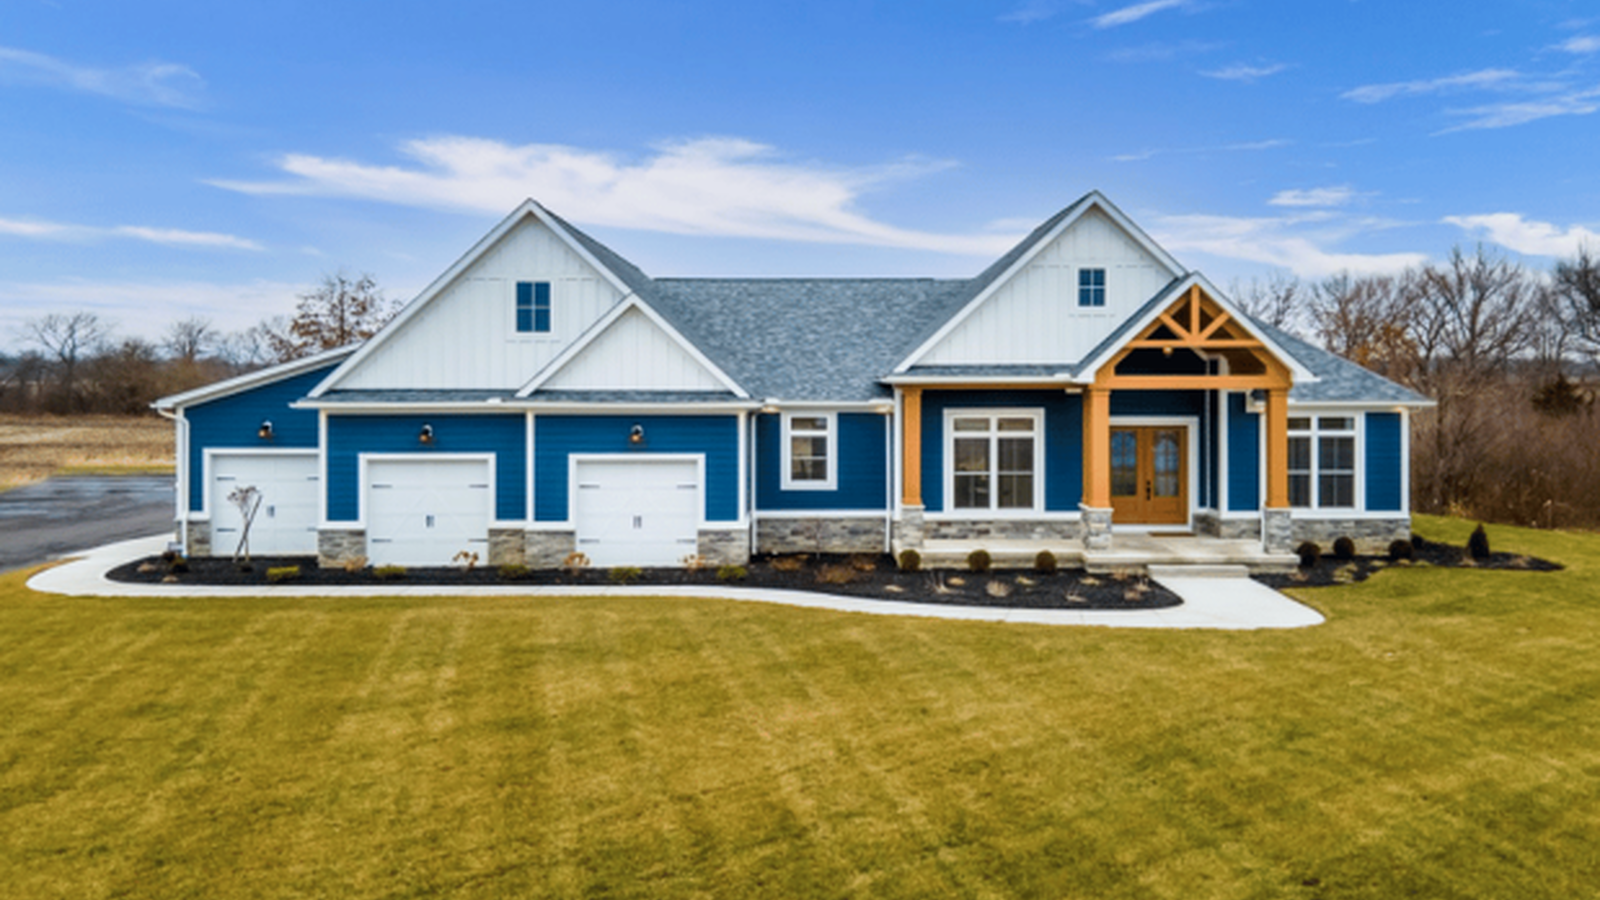
Maybe your parents are getting older, and it’s time to have them stay down the hall. Maybe your adult kids are staying home longer, or you're helping raise grandchildren. Either way, you're wondering whether multigenerational living could make life easier for everyone.
Here's what I've learned from over 40 years of building custom homes: a successful multigenerational home is purposefully designed around how each generation lives, how they interact, and how their needs will change over time.
This guide explains how to design a multigenerational home that balances family time, privacy, independence, and flexibility, both today and years down the road.
Why Are More Families Choosing Multigenerational Living?
More Americans are sharing homes across generations. According to Pew Research Center, 22% of Americans lived in multigenerational households in 2024, compared with 13% in 1970.
The reasons vary. Some families want aging parents nearby. Others are helping adult children save money, sharing childcare responsibilities, or reconsidering the expense of maintaining multiple households.
Either way, the trick is creating a home where togetherness feels like a choice, not an obligation.
What Does a Multigenerational Home Look Like?
The right custom multigenerational home depends on who's living there and how much independence each generation wants.
Private First-Floor Suite
A first-floor bedroom with a private bathroom and sitting area, common in Ranch-style homes, gives parents or grandparents their own retreat without separating them from family life. Its lack of stairs makes this option especially practical now and into the future.
Mother-in-Law Suite
A mother-in-law suite offers greater independence through features like a kitchenette, living area, private laundry, or separate entrance. Think of it as a home within your home, where Mom makes breakfast without the entire household being disrupted.
Two Living Areas Under One Roof
Some multigenerational home plans incorporate separate living rooms, bedroom wings, kitchen areas, or entrances. This works particularly well when two adult generations want to share a property but maintain distinct daily routines.
Flexible Living Spaces That Grow With Your Family
A suite designed for a parent today might become an adult child's apartment, guest quarters, caregiver space, or home office tomorrow. Don't just design around who's moving in now. Consider what the space might need to do 10 or 20 years from now.
6 Essential Tips For Designing a Multigenerational Home
Tip #1: Start With the People, Not the Floor Plan
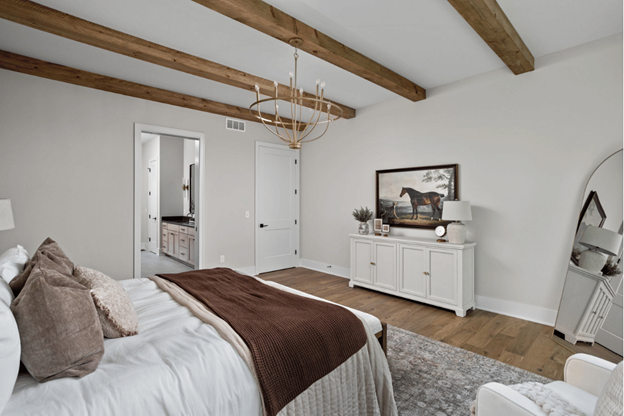
Before choosing bedrooms and bathrooms, sit down together and discuss how everyone actually lives. Who cooks? Who works from home? Does everyone eat together? Does someone wake up at 5:30 a.m.? How much privacy does each person expect?
If Dad makes coffee before sunrise and your bedroom shares a wall with his kitchenette, you'll quickly appreciate why we ask these questions. Good multigenerational home design starts with understanding the people, not counting the rooms.
Tip #2: Privacy Is Just as Important as Togetherness
A successful multigenerational house gives options for togetherness as well as privacy.
Consider separating bedroom areas, adding sound insulation, creating private sitting spaces, and giving different generations convenient access to bathrooms and outdoor areas. Even a hallway or mudroom creates a useful buffer between living spaces.
The question I want families asking is simple: Where do we want everyone to gather, and where does everyone need to be able to close a door?
Tip #3: Make Shared Spaces Work for Everyone
In homes for multigenerational families, kitchens, dining rooms, and gathering spaces work overtime.
If three adults enjoy cooking, you might need more counter space, additional refrigeration, or a larger pantry. If eight people regularly sit down for dinner, a six-person dining area won't magically stretch.
Don't overlook laundry, storage, and parking, either. Several adults mean more belongings, more vehicles, and potentially different schedules. Those practical details are the make-or-break between comfortable living and daily frustration.
Tip #4: Plan for Aging in Place Before You Need It
When designing for parents or grandparents, I encourage families to think beyond what someone needs today.
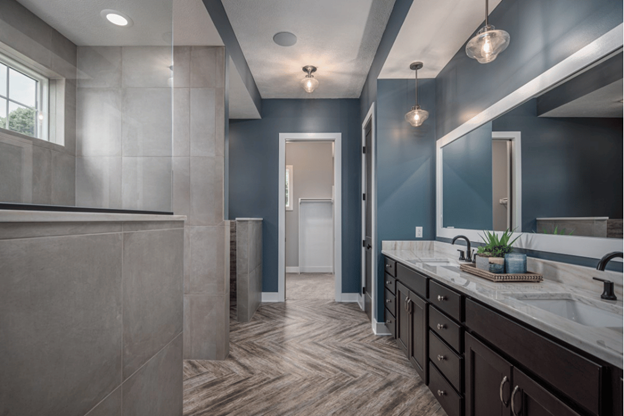
Features like a first-floor bedroom, step-free entrance, wider doorways, curbless shower, and nearby laundry make aging in place easier. AARP's universal design guidance recommends many of these features for homes intended to accommodate changing mobility needs.
And here's the good news: accessibility doesn't have to look institutional. A spacious shower and wider hallway should be designed to be attractive, functional design choices for everyone.
Tip #5: Plan Private Living Spaces Around Local Rules
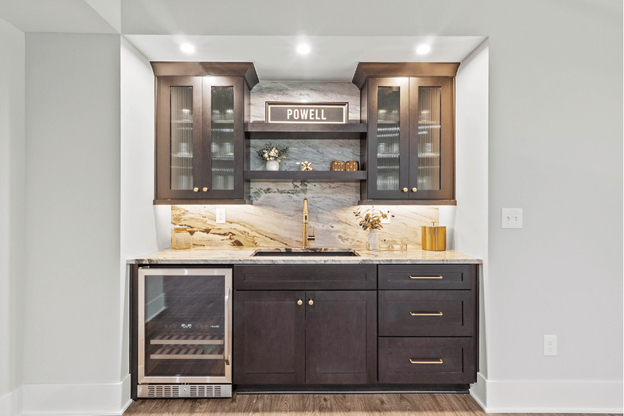
One question we hear is, "Can Mom basically have her own apartment?"
Potentially. Separate entrances, kitchenettes, dedicated heating and cooling zones, and private parking create more independence. But a full kitchen or separate living unit may trigger additional zoning, building, or occupancy requirements.
Some configurations may be treated as accessory dwelling units, depending on local rules. Before designing separate living quarters, we'll need to confirm what your property and municipality allow.
Tip #6: Discuss Finances With Your Family Before Building
Design decisions aren't the only conversations families need to have. Who's contributing toward construction? Who owns the property? How will household expenses be divided? What happens if someone moves out, a parent passes away, or circumstances change?
Those questions can get uncomfortable, but avoiding them won't make them disappear. I recommend involving your lender, financial advisor, or attorney where appropriate so everyone understands the arrangement before making a major investment.
Should You Build New or Add Onto Your Existing Home?
If you love your current home and have room to expand, an addition might work. It depends on whether the existing structure is capable of accommodating the privacy, accessibility, and square footage your family needs.
But sometimes, renovating means fighting the house. Moving walls, changing mechanical systems, or trying to squeeze accessible living into an awkward layout has the potential to become expensive, fast.
Building new gives us the opportunity to design the entire home around your family's needs from the beginning. Neither approach is automatically better, but it's worth comparing the actual scope and cost before deciding.
How Much Does a Multigenerational Home Cost?
For general planning, our current guidance places 2,600–3,000-square-foot two-story multigenerational homes around $190-$220 per square foot, and 3,200–3,500-square-foot homes around $180-$200 per square foot.
These are estimates for the home itself, not quotes, and exclude land and property-specific improvements. Square footage, bathrooms, additional kitchens, separate living areas, accessibility features, finishes, and property conditions all affect the investment.
Remember, your total investment includes the house, the land, and land improvements. Our custom home cost guide explains those expenses in greater detail.
Can Multigenerational Living Save Your Family Money?
It can, but don't assume one bigger house automatically means smaller bills.
Sharing housing, utilities, maintenance, childcare, or transportation costs may reduce expenses compared with maintaining separate households. On the other hand, a larger custom home with additional living quarters costs more to build and operate.
Compare the total investment against your family's alternatives: two houses, an extensive renovation, or other caregiving and housing arrangements. That's where the financial picture becomes useful.
7 Multigenerational Home Design Mistakes to Avoid
I've seen small design decisions create big inconveniences. Before finalizing multigenerational home plans, watch for these common mistakes that compromise everyone's comfort, independence, and quality of life:
-
Designing only for today's family needs.
-
Not providing enough privacy or sound separation.
-
Putting an aging parent's suite upstairs without considering future mobility.
-
Underestimating storage and closet space.
-
Forgetting about extra cars and garage access.
-
Designing a separate living unit without checking local requirements.
-
Assuming more square footage automatically means a better home.
6 Key Questions to Ask Before Choosing a Floor Plan
You don't need every answer before meeting with us. But these conversations give us a much better choosing a new floor plan. Before meeting with a multigenerational home builder, I'd encourage your family to discuss:
-
Who needs private bedrooms, bathrooms, or living areas?
-
Which spaces will everyone share?
-
Does anyone need first-floor living or accessibility features?
-
Will one kitchen work, or would a kitchenette help?
-
How many vehicles and how much storage must we accommodate?
-
Could living arrangements change in the next 10 years?
Diyanni builds custom homes throughout Ohio, Central Indiana, and Northern Kentucky, but local requirements vary.
Depending on your property, zoning, septic capacity, setbacks, parking requirements, and rules around secondary living spaces influence the design. That's especially important when building on acreage.
If you're considering buying land to build your dream home, we'll evaluate the property alongside your family's plans so the home works with both.
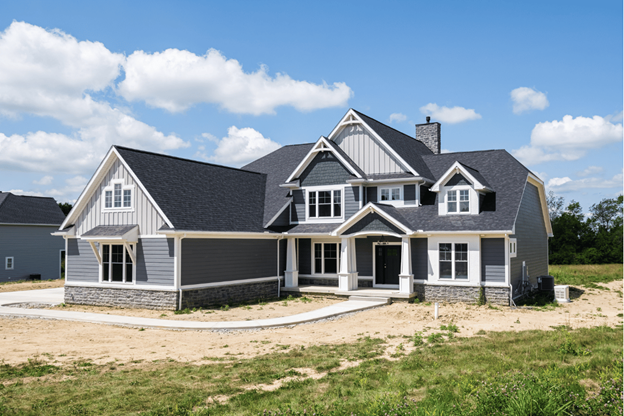
I've never believed a multigenerational home should simply be a bigger house with another bedroom tacked onto it.
At Diyanni Homes, we've been helping families design custom homes since 1979. If you're considering multigenerational living in Ohio, Central Indiana, or Northern Kentucky, schedule a consultation today.
Multigenerational Living: Frequently Asked Questions
How Much Does a Multigenerational Home Cost?
General planning estimates for multigenerational two-story homes range from $180-220 per square foot, depending on the home's size and design. Additional kitchens, bathrooms, private living spaces, and accessibility features all influence the cost.
What Should a Multigenerational Home Include?
A good multigenerational home balances private bedrooms and bathrooms with comfortable shared spaces, adequate storage, sound separation, accessibility, and flexible living areas. The goal is to give each generation independence while making it easy to spend time together.
Is a Mother-in-Law Suite the Same as a Multigenerational Home?
A mother-in-law suite is one way to accommodate multigenerational living. Some families need a simple private suite, while others prefer separate living areas, kitchenettes, or entrances. The right setup depends on how independently each generation wants to live.
How Much Space Do You Need for Multigenerational Living?
It depends. The number of residents, desired privacy, bathrooms, shared spaces, storage, and accessibility needs matter more than square footage alone. A thoughtful floor plan makes a smaller home feel more comfortable than a larger one with a poorly planned layout.
Is It Cheaper to Build a Multigenerational Home?
Not necessarily. A larger custom home may cost more to build, but sharing household expenses could make financial sense compared with maintaining separate homes. Consider both the initial construction investment and the ongoing costs of living together.
How Do You Give Aging Parents Privacy?
Consider a private first-floor suite with its own bathroom, sitting area, storage, and potentially a kitchenette or separate entrance. Sound separation and thoughtful placement matter, too. Ideally, parents are able to enjoy family time without feeling like they have to participate in every activity.
Can Diyanni Build a Custom Multigenerational Floor Plan?
Yes. Diyanni can personalize an existing floor plan or develop a custom design around your family's needs. We'll help you think through how each generation will use the space so the home functions well for everyone. Explore our multigenerational homes to see what's possible.