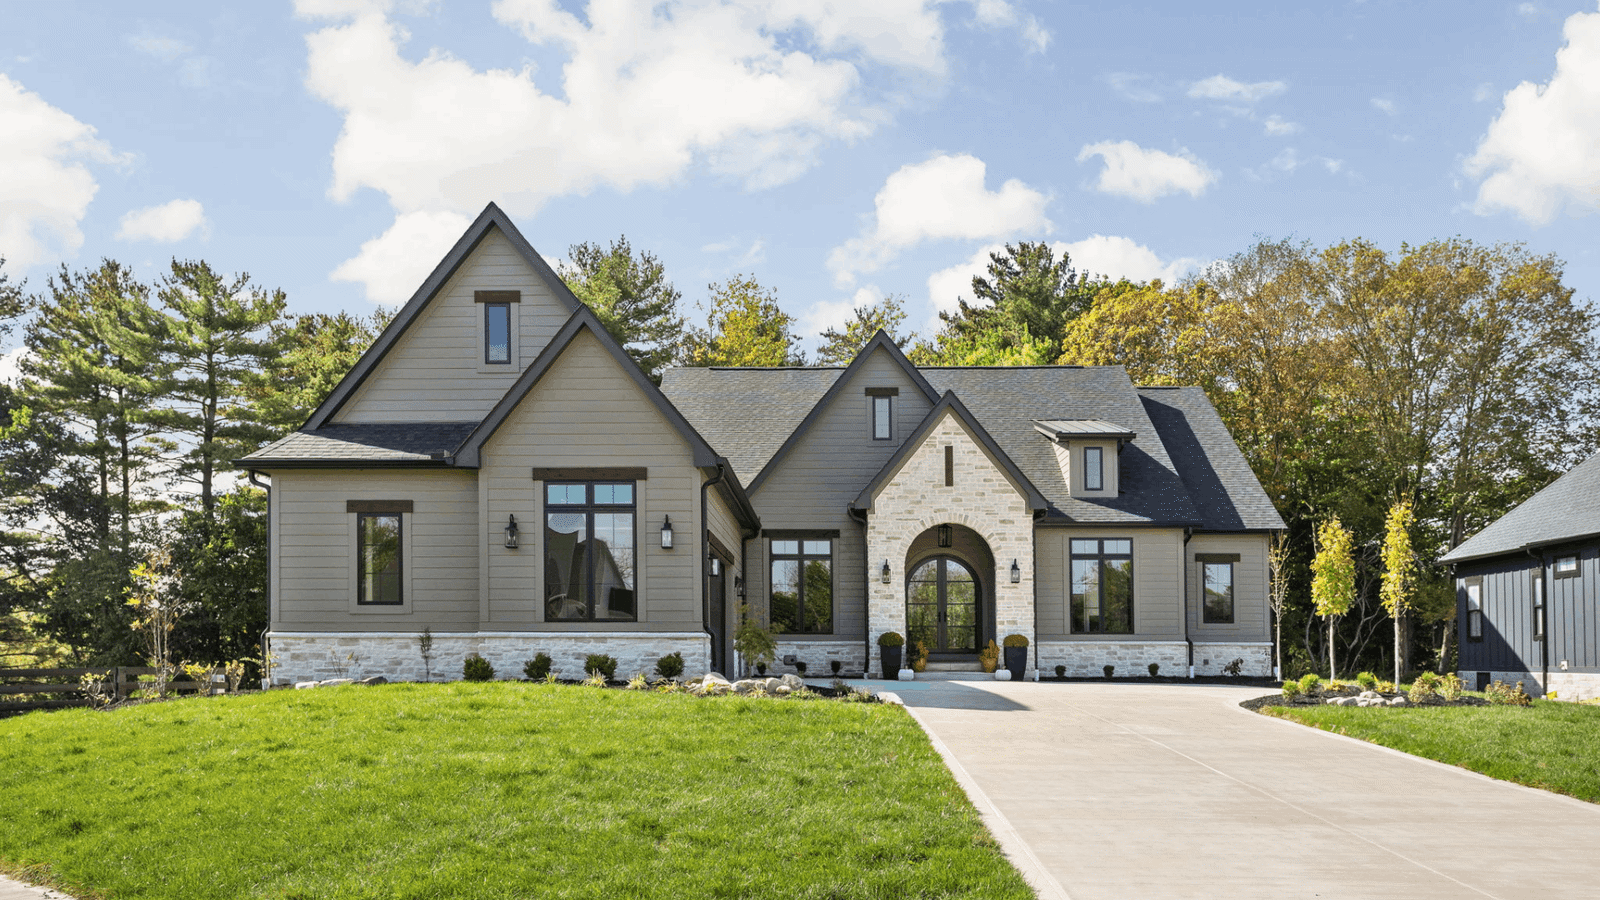
Have you ever Googled, "How much does it cost to build a house?" and ended up more confused than when you started?
One website says $175 per square foot. Another says $450. A friend tells you what their neighbor paid, and suddenly you're wondering if building a custom home is even realistic anymore.
The truth is, none of those numbers mean much without context.
The cost of building a home isn't just about square footage. It's influenced by the home's design, the property you're building on, what's included in the price, and the decisions you make long before construction begins. That's why two homes with the same square footage can have dramatically different price tags.
In this guide, we'll break down what it actually costs to build a custom home in 2026, explain what those cost-per-square-foot numbers really mean, and help you understand where your investment goes so you can plan with confidence instead of relying on guesswork.
What Does It Really Cost to Build a House in 2026?
When families sit down to build with us, they often have a number in mind for the house. The full budget has three parts: the home, the land improvements, and the land itself. The 2026 ranges in this article apply to the home only.
Home Cost
The home cost covers the “sticks and bricks” of the house, including its structure and listed features. Removing property-specific costs makes this number easier to estimate by region.
Land Cost
The land cost is the purchase price of the property. If you’re still looking, what you spend on land shapes how much remains for the home and site work.
Land Improvements
Land improvements prepare the property for construction. They may include the driveway, utilities, septic or sewer, well or public water, grading, drainage, permits, tree clearing, and site preparation. Every property is different, which is why we price this work separately.
When Cost Per Square Foot Matters (And When It Doesn’t)
Once you separate the home from the land and site work, cost per square foot becomes a useful way to compare home-only pricing:
Cost of Home ÷ Finished Square Footage = Cost Per Square Foot
It helps compare sizes, styles, and structural approaches. What it can’t show is whether two builders include the same materials, features, allowances, or construction standards.
We encourage families to ask two questions: “What is the cost per square foot?” and “What does that price include?”
Average Cost Per Square Foot for Custom Homes in 2026
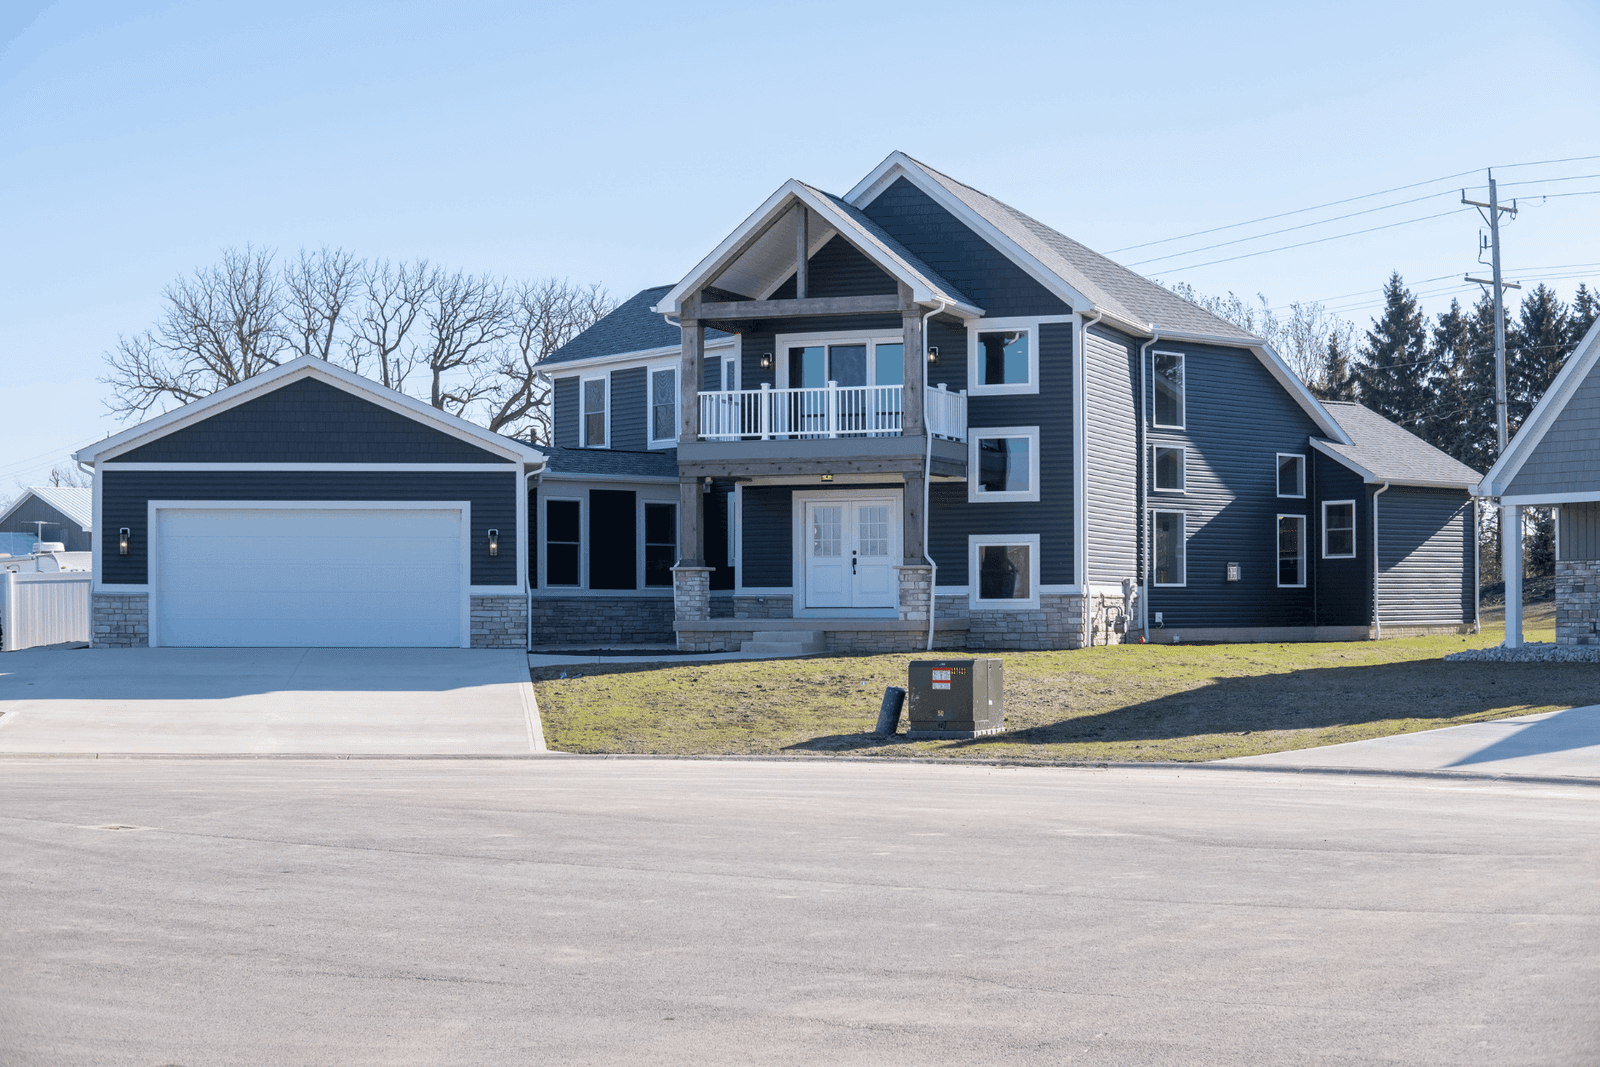
Once families understand the home-only number, they usually ask, ‘What range should we expect for the home we want?
These are our average 2026 home-only ranges across Ohio, Indiana, and Kentucky. Land and land improvements are separate. The final number will still depend on the plan, region, roofline, garage, porches, windows, structure, and selections.
Average home-only cost: $225–$250 per square foot. Because the full living area sits on one level, the home needs a larger foundation and roof relative to the finished square footage.
Ranch Homes (2,700+ Square Feet)
Average home-only cost: $195–$220 per square foot. As the home gets larger, those structural costs are spread across more finished space, which can lower the average cost per square foot.
Two-Story Homes with Second-Floor Primary Suites (2,000–2,700 Square Feet)
Average home-only cost: $190–$200 per square foot. This is often one of the more cost-effective layouts because living space is stacked above the foundation.
Two-Story Homes with Second-Floor Primary Suites (2,700+ Square Feet)
Average home-only cost: $180–$190 per square foot. The larger square footage and efficient footprint help bring the average down further.
Two-Story Homes with First-Floor Primary Suites (2,000–2,700 Square Feet)
Average home-only cost: $220–$245 per square foot. The first-floor suite expands the main-level footprint, adding foundation and roofing costs.
Two-Story Homes with First-Floor Primary Suites (2,700+ Square Feet)
Average home-only cost: $190–$200 per square foot. At this size, the home still benefits from vertical construction while spreading the larger first-floor footprint across more finished space.
5 Reasons A Home Costs More Per Square Foot
Families who build with us often realize that square footage only tells part of the story. Two homes may both have 2,500 finished square feet, but the one with a larger garage, covered porch, more windows, or a more complex roofline can cost considerably more.
-
Garage Size
A larger garage adds foundation, framing, roofing, doors, and concrete without adding finished square footage.
-
Covered Porches & Outdoor Living Spaces
Covered porches add structure, flooring, columns, and lighting. They may be central to how your family lives, but they still increase the home cost.
-
Roof Design Complexity
A roof with multiple peaks, valleys, and transitions generally requires more material and labor than a simple roofline.
-
Window Count & Window Size
More windows, larger glass areas, and specialty configurations increase product and installation costs while shaping the home’s light, privacy, and views.
-
Architectural Features
Vaulted ceilings, custom elevations, and large open spans may require additional framing and engineering even when the square footage stays the same.
What Builders Don’t Tell You About Cost Per Square Foot
A cost-per-square-foot number is only useful when you know what you are buying. Two builders may quote a similar cost per square foot, but that doesn’t mean the homes include the same products, choices, or level of finish.
What’s Actually Included
Before comparing prices, review each builder’s feature sheet for cabinets, flooring, countertops, hardware, trim, windows, and structural details. We publish our included features so families can see what already comes with the home before they begin making selections.
Upgrade Traps
Some starting prices are based on a very small group of standard products or colors. When the choices you actually want fall outside that group, the upgrade costs can add up quickly. Ask how many options are included at the stated price and which selections will increase it.
Cheap Materials Aren’t Always a Bargain
Material costs affect more than how the home looks on move-in day. Cabinet construction, flooring, hardware, trim, warranty coverage, and product availability can all shape how the home performs years later.
Comparing Builders Can Be Difficult
When families start comparing builders, the proposals can look similar. Both may list cabinets, flooring, warranties, and structural work, but those labels can represent very different levels of quality, choice, and long-term value.
-
Different Feature Packages
Start by comparing what each builder includes as standard. Look at allowances, available selections, and which features are treated as upgrades.
-
Different Material Quality
A proposal may simply say “cabinets” without explaining how they are built. Our included cabinets have overlay doors, full-extension soft-close hardware, solid wood drawers, and approximately 25 color choices.
-
Different Warranty Coverage
Warranty terms can vary just as much as the materials. Review what is covered, how long the coverage lasts, who handles concerns, and which product warranties come with the home.
-
Different Construction Standards
Engineering, framing, foundation work, water management, and trade quality may vary. These details affect how the home performs long after move-in.
Are Ranch Homes More Expensive to Build?
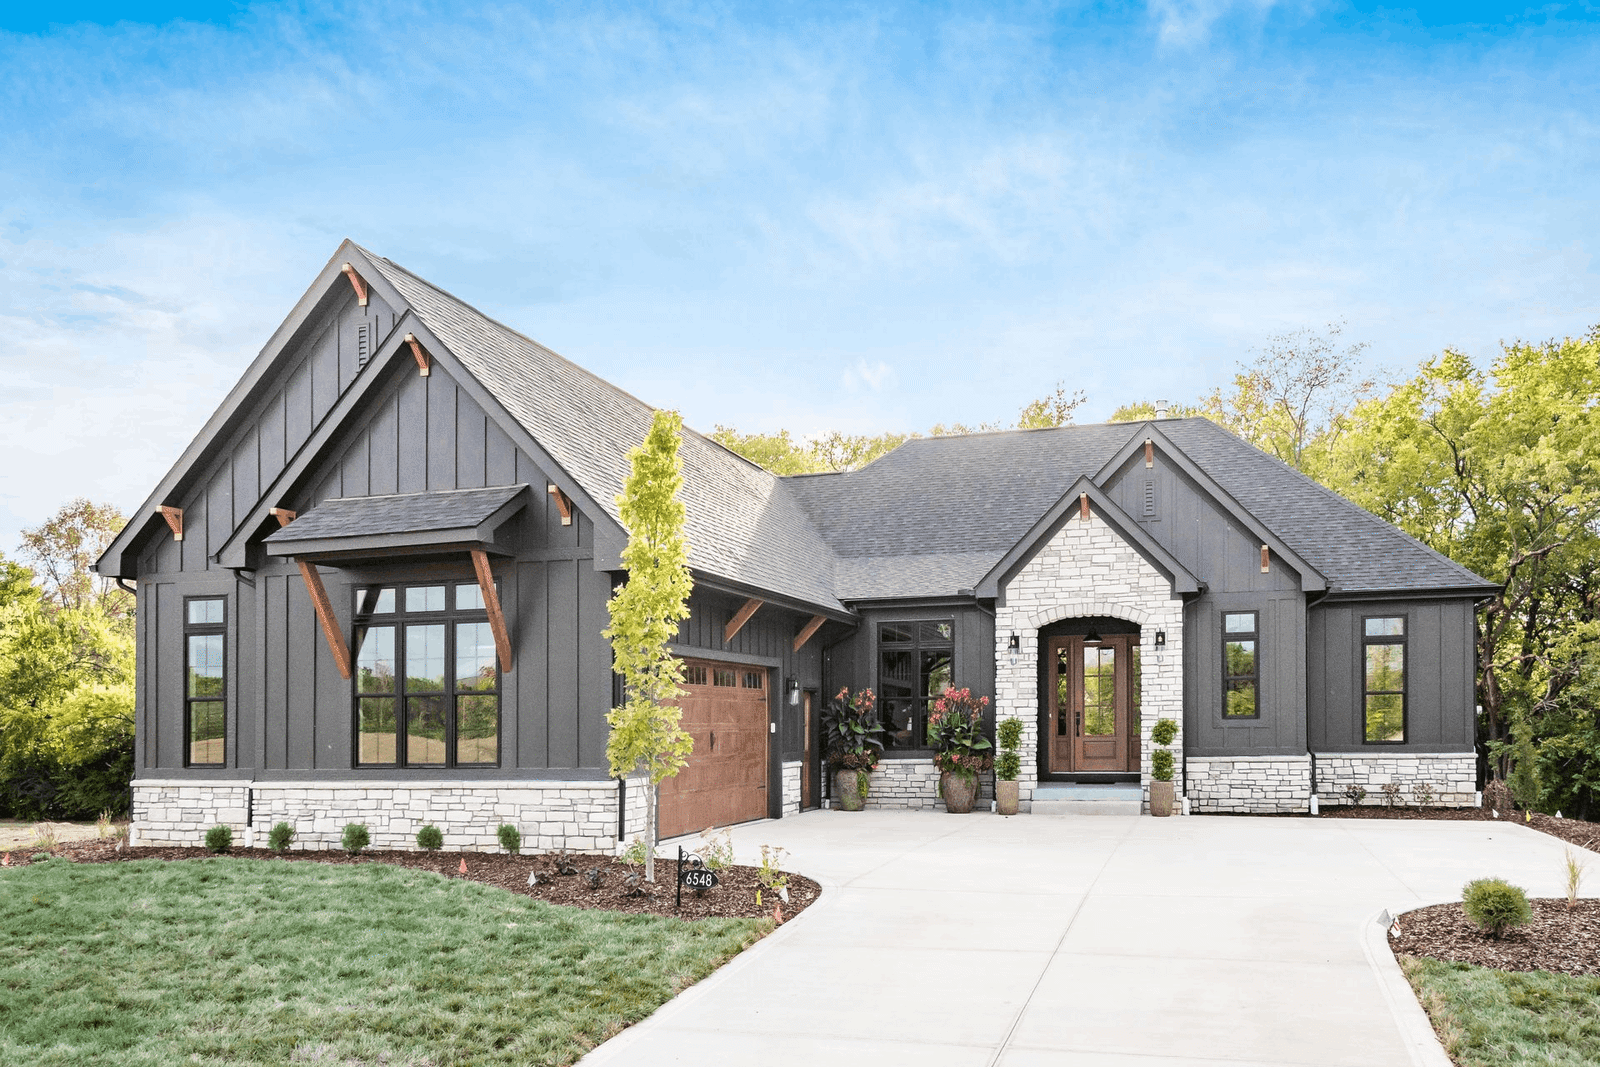
Yes. Ranch homes often cost more per square foot because all finished space sits between one foundation and one roof. That creates a larger structural footprint for the same amount of living area. A ranch may still be the right choice when one-level living matters. The key is understanding how the layout affects the budget.
Why Two-Story Homes Are Usually More Cost-Effective
A two-story home adds living space without doubling the foundation and roof. A 2,800-square-foot ranch uses one 2,800-square-foot level, while a two-story home might place roughly 1,400 square feet on each floor.
How to Set a Realistic Budget for a Custom Home
A realistic budget for a modern home becomes easier to build when you look at the full investment: the home, the land improvements, and the land itself.
-
Start With Your Total Investment
Begin with the total amount you’re prepared to invest, then divide it across those three areas. If the numbers don’t align, you still have time to explore other options.
-
Understand Land Improvement Costs
As general 2026 budgeting guidance, community lots may average $70,000 to $80,000 in land improvements, while larger rural properties may average $85,000 to $95,000. These ranges are starting points. Access, driveway length, utilities, septic, well, grading, drainage, clearing, and local fees all affect the final cost.
-
Prioritize Long-Term Value
Consider the structure, materials, included features, warranty, and how the home will support your family over time. Put more of the budget toward the details that’ll shape daily life and long-term performance.
-
Work With a Builder Early
When possible, talk with us before buying land or completing a design. That conversation can connect the property, plan, features, and likely site work while you still have room to make informed choices. Understand what a property may need before you build, see how our custom home building process works, and explore Diyanni floor plans by size, style, and layout.
Cost to Build a House: Frequently Asked Questions
Is cost per square foot the best way to compare builders?
It’s useful when builders are pricing a similar home with similar included features. Compare materials, allowances, standards, warranties, exclusions, and land improvements too.
Why are ranch homes more expensive to build?
Ranch homes need a larger foundation and roof footprint because all finished space is on one level.
What is included in a custom home’s price?
That depends on the builder. DiYanni’s home-only price covers the house and its listed included features, while land and land improvements are separate.
How much do land improvements typically cost?
Community lots may average $70,000 to $80,000, while larger rural properties may average $85,000 to $95,000. The property’s access, utilities, septic or sewer, well, grading, drainage, clearing, and fees determine the actual cost.
Can a finished basement lower my overall cost per square foot?
Yes. It can add a finished living area without another full roof and foundation. The final cost depends on the basement layout, structure, and finishes.
Why do some builders appear significantly cheaper?
The price may include fewer features, different materials, smaller allowances, or different construction and warranty coverage. Review the full proposal before comparing value.
Should I buy land before meeting with a builder?
Speaking with a builder first is often helpful. An early review can connect the property to the home and likely land improvement costs.
How do I create a realistic custom home budget?
Start with the total amount you can invest, then divide it among the home, land improvements, and land. Review the plan, property, and included features before making major commitments.
The price of the house is only one part of the picture. Your budget also needs to account for the land, the work the property requires, and the features you want in the home. We help families connect those pieces before they make major commitments. You can see completed DiYanni custom homes or schedule a consultation to talk through your property, home plans, and total investment with our team.